
Algorfa
Alicante
€ 845.000,00
319m2 wonen
349m2 perceel
4 slaapkamers



Description:
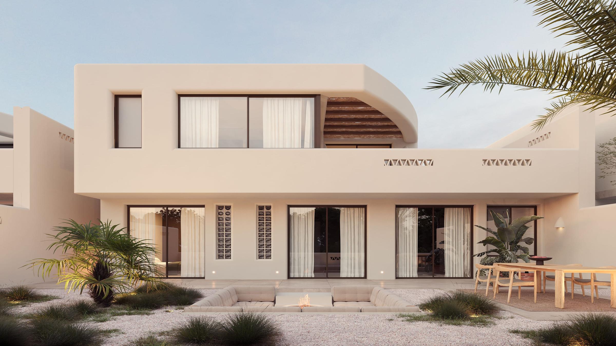
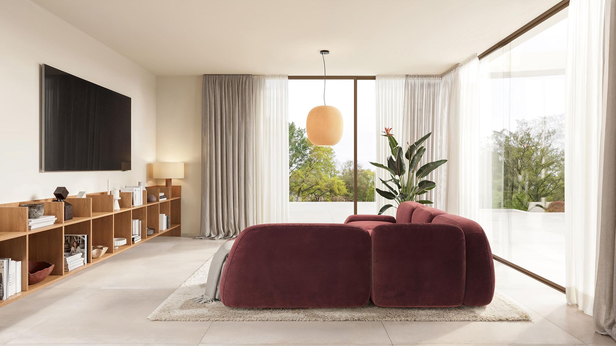
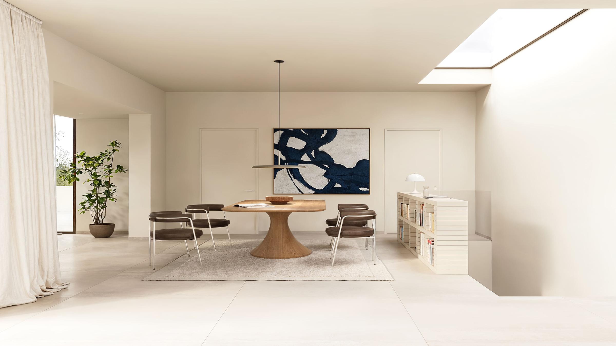
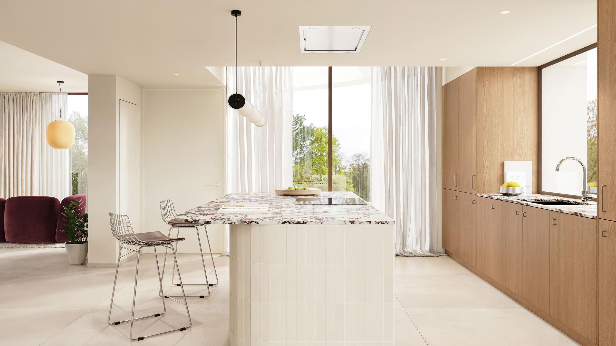
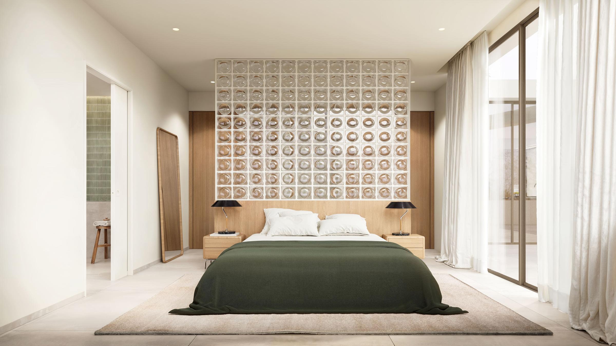
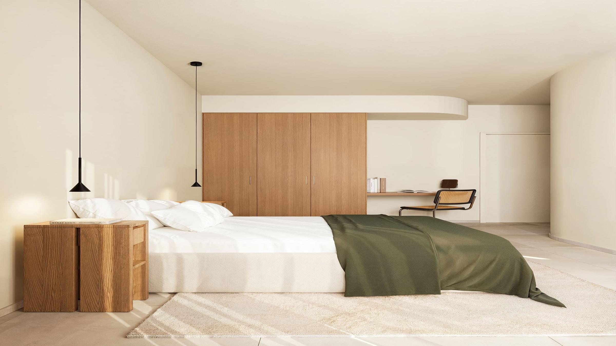
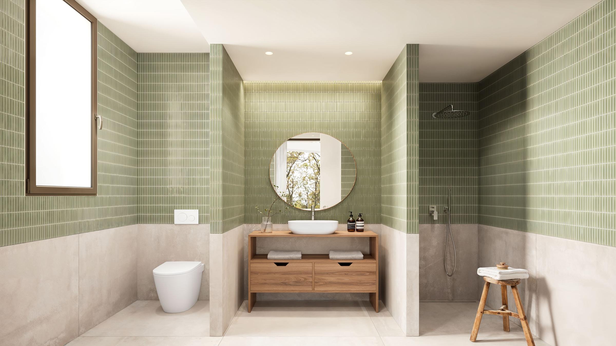
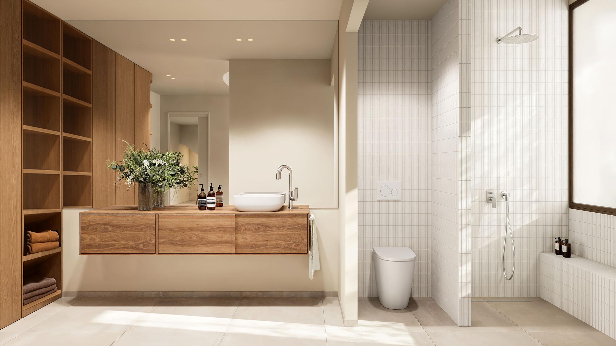
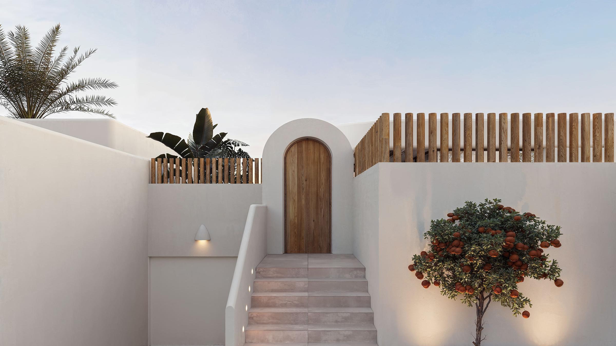
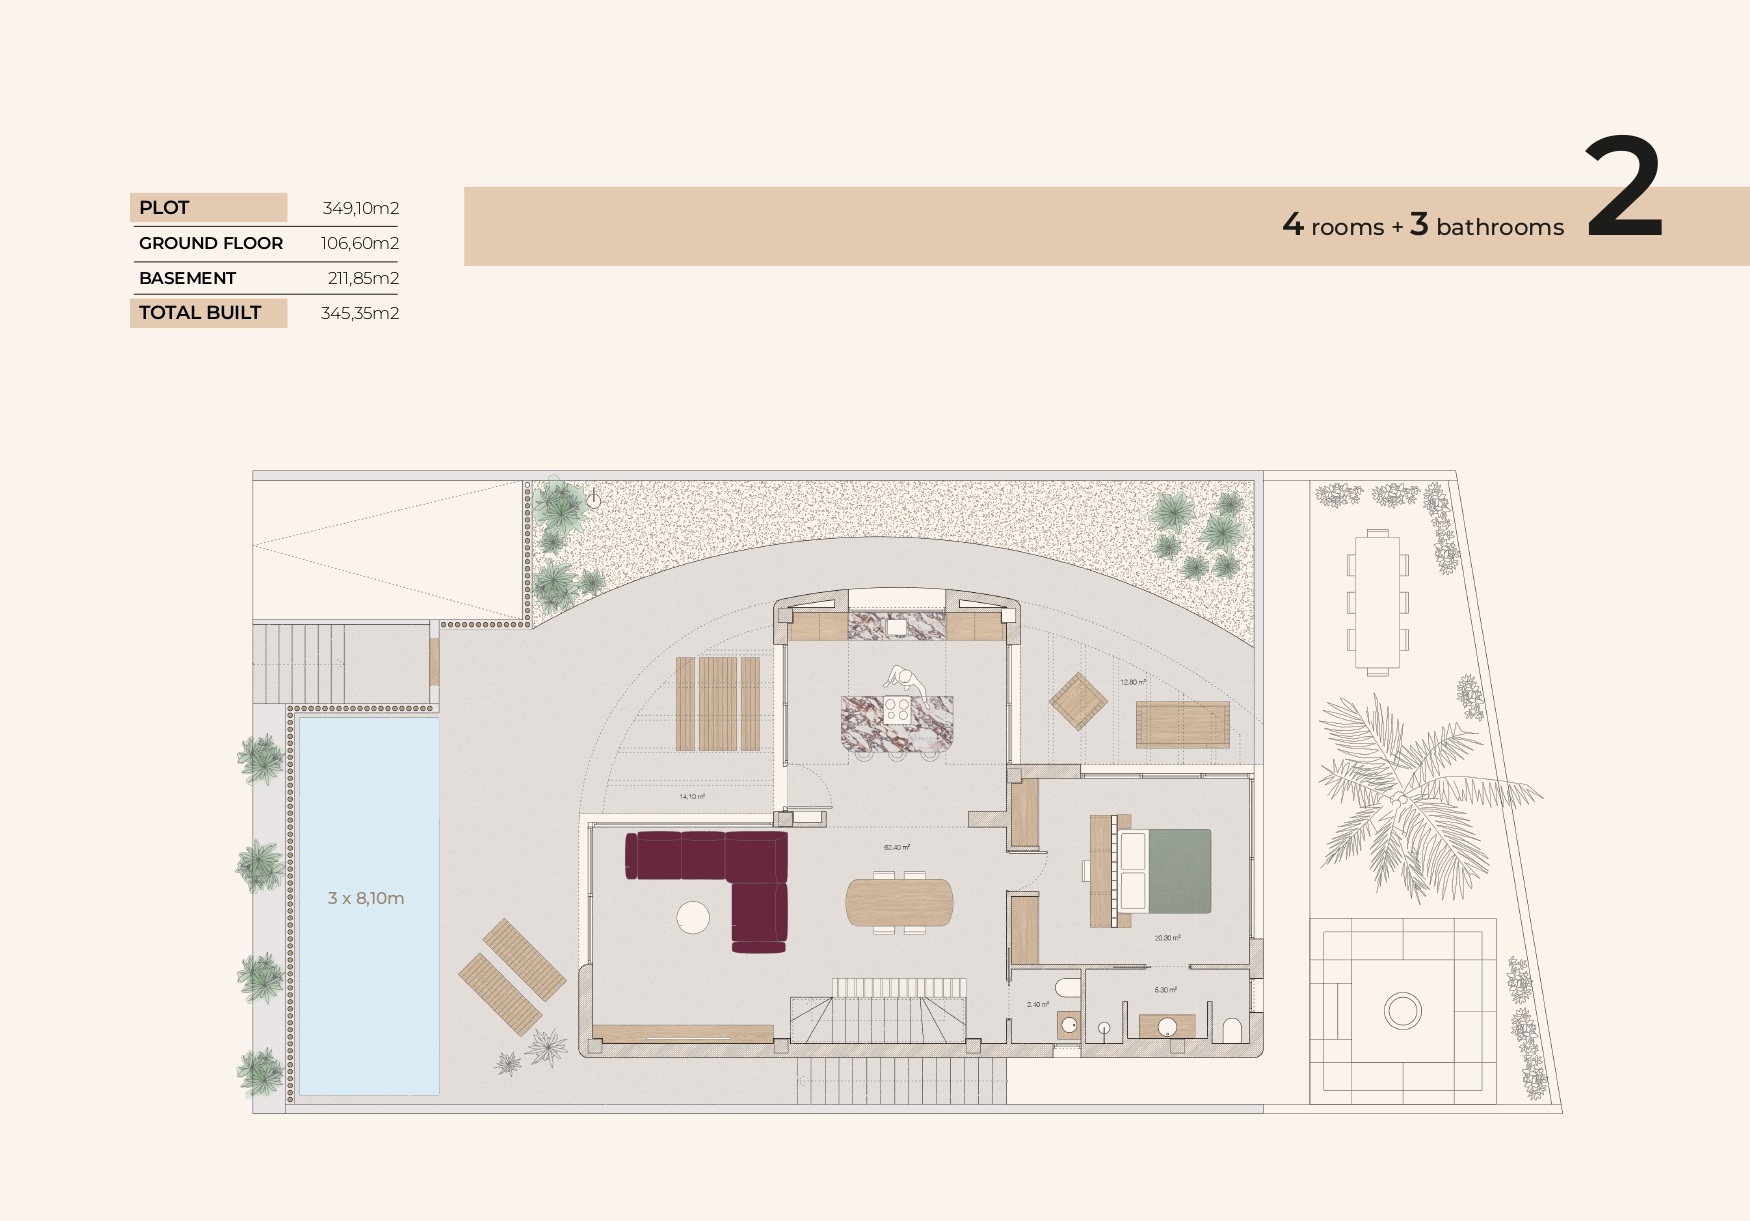
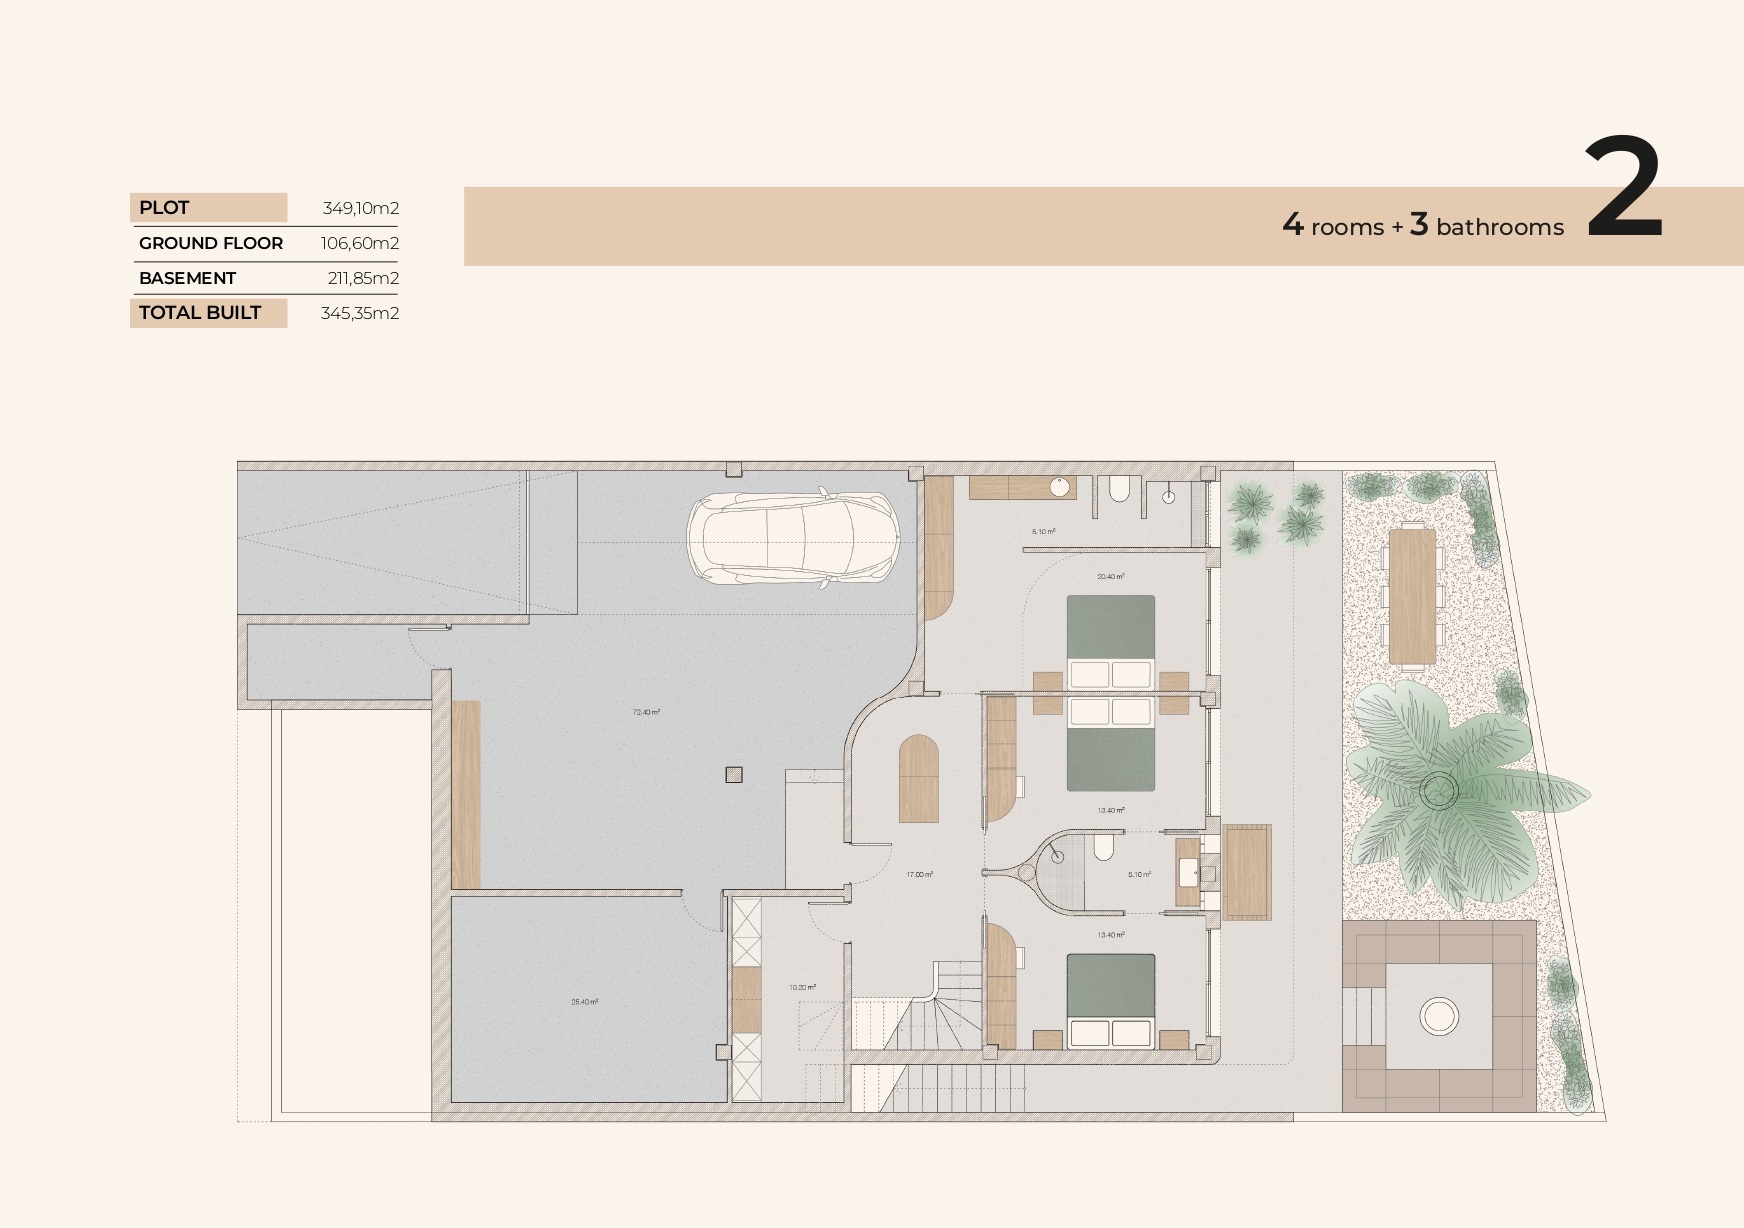
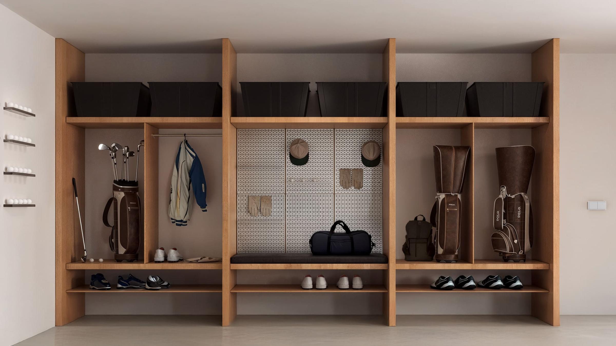
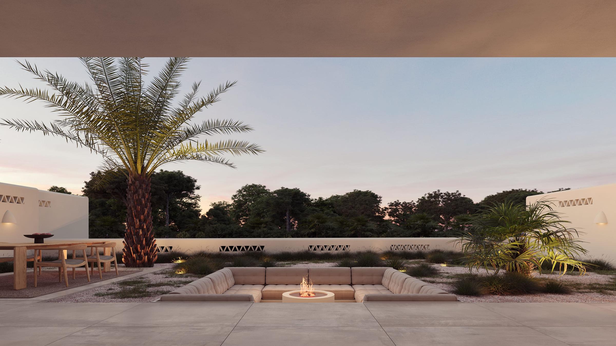
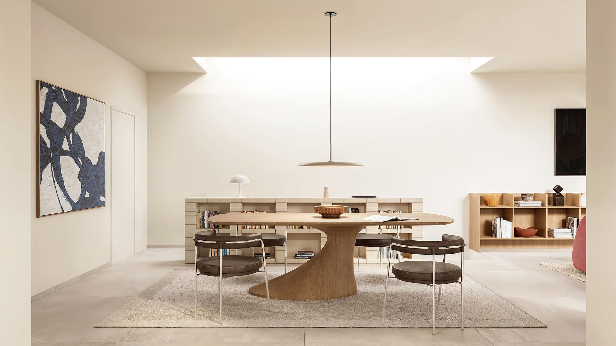
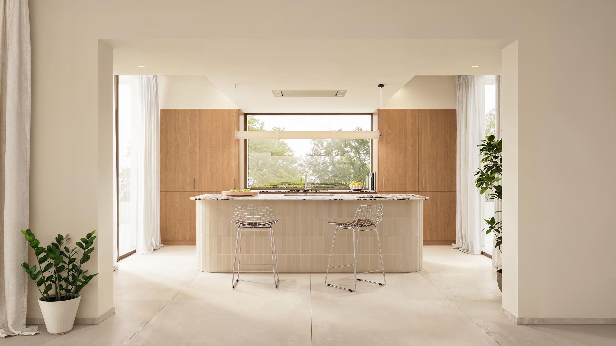
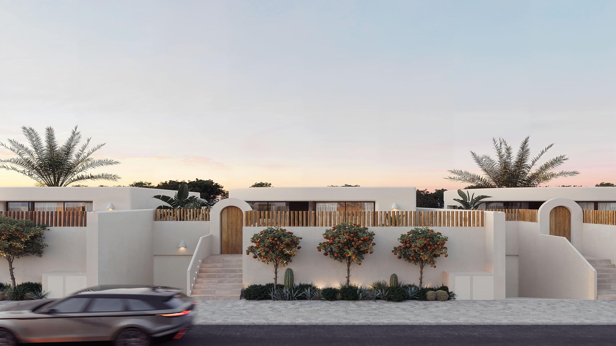
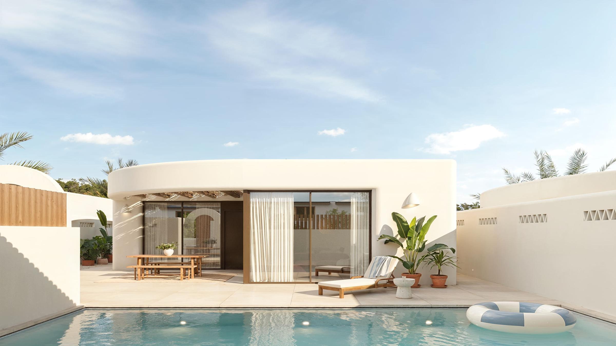
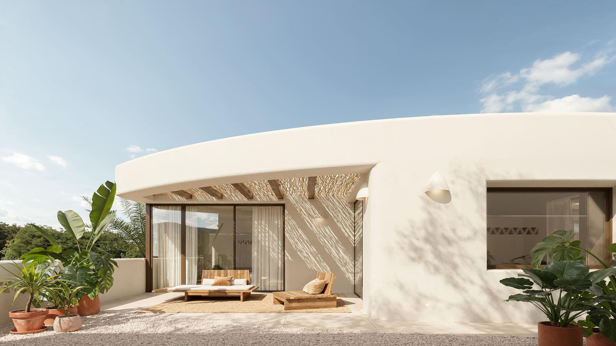
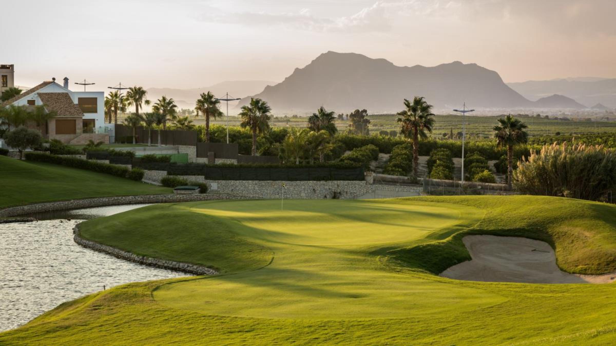
The villa in Algorfa offers a blend of modern design and functionality, boasting a private plot of 349 m2. With a built area of 345 m2, the villa includes a spacious living room of 62 m2 and a terrace area of 26 m2, providing ample space for relaxing and entertaining. The property has 4 bedrooms and 3 bathrooms, with 2 of the bedrooms featuring private bathrooms. A guest toilet is also available. This home comes with a private 3x8.1 m swimming pool and a garden, perfect for enjoying the outdoors. The luxurious open-plan kitchen is equipped with some appliances, making meal preparation enjoyable. Additional features include a basement of 212 m2, built-in wardrobes, double glazing, an outdoor shower, and the pre-installation of air conditioning, with solar heating and underfloor heating in the bathrooms enhancing comfort. Positioned in Algorfa, the villa is within walking distance to local restaurants and shops, and just a short 2-minute drive away from a golf resort. It also provides garden, golf, and pool views. With an optic fiber internet connection, staying connected is convenient. The beautiful underfloor heating in the bathrooms adds luxury, and the villa's modern style highlights its bright and spacious ambience.Features:
- Floor:
- Property Type: Villa
- Status: Active
- Year of Construction: 2026
- Bedrooms: 4
- Bathrooms: 3
- Built Area: 345m2
- Living Area: 319m2
- Terrace Area: 26m2
- Rooftop Terrace Area:
- Plot area: 349m2
Details:
- Living Room Area: 62m2
- Property Segment: New Buildings
- Air Conditioning:
- Flooring: Ceramic tiles
- Garden: Private
- Heating Type: Solar;Bathrooms with under floor heating;Airconditioning
- Swimming Pool: Private
- Parking Area:
- View: Garden;Golf;Pool
- Community Fees:
- Listing Type: Sale