
Polop
Alicante
€ 598.000,00
129m2 wonen
390m2 perceel
3 slaapkamers

Description:
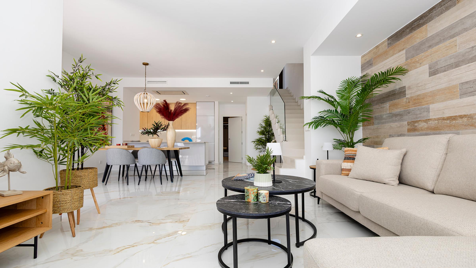
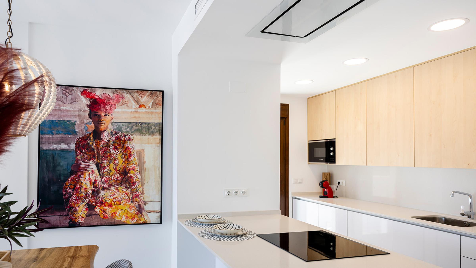
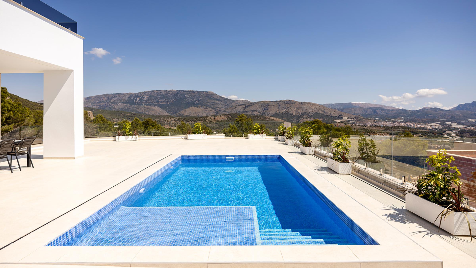
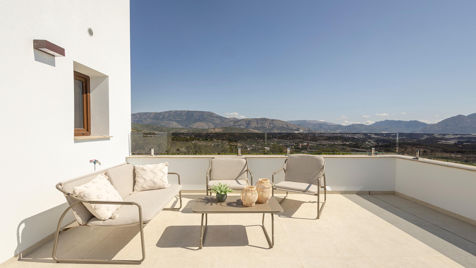
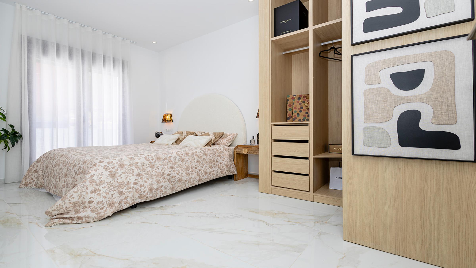
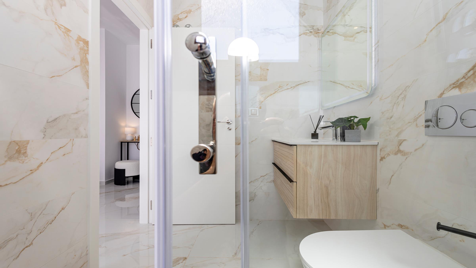
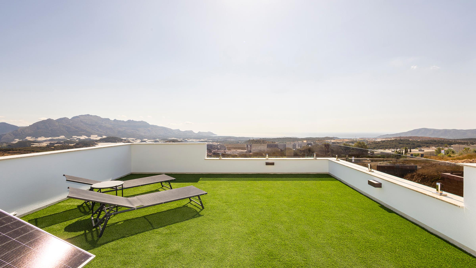
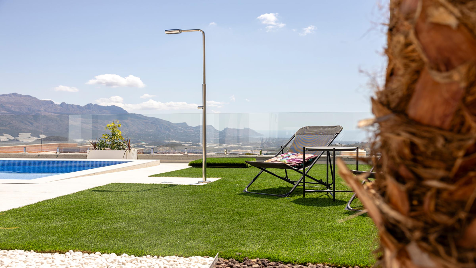
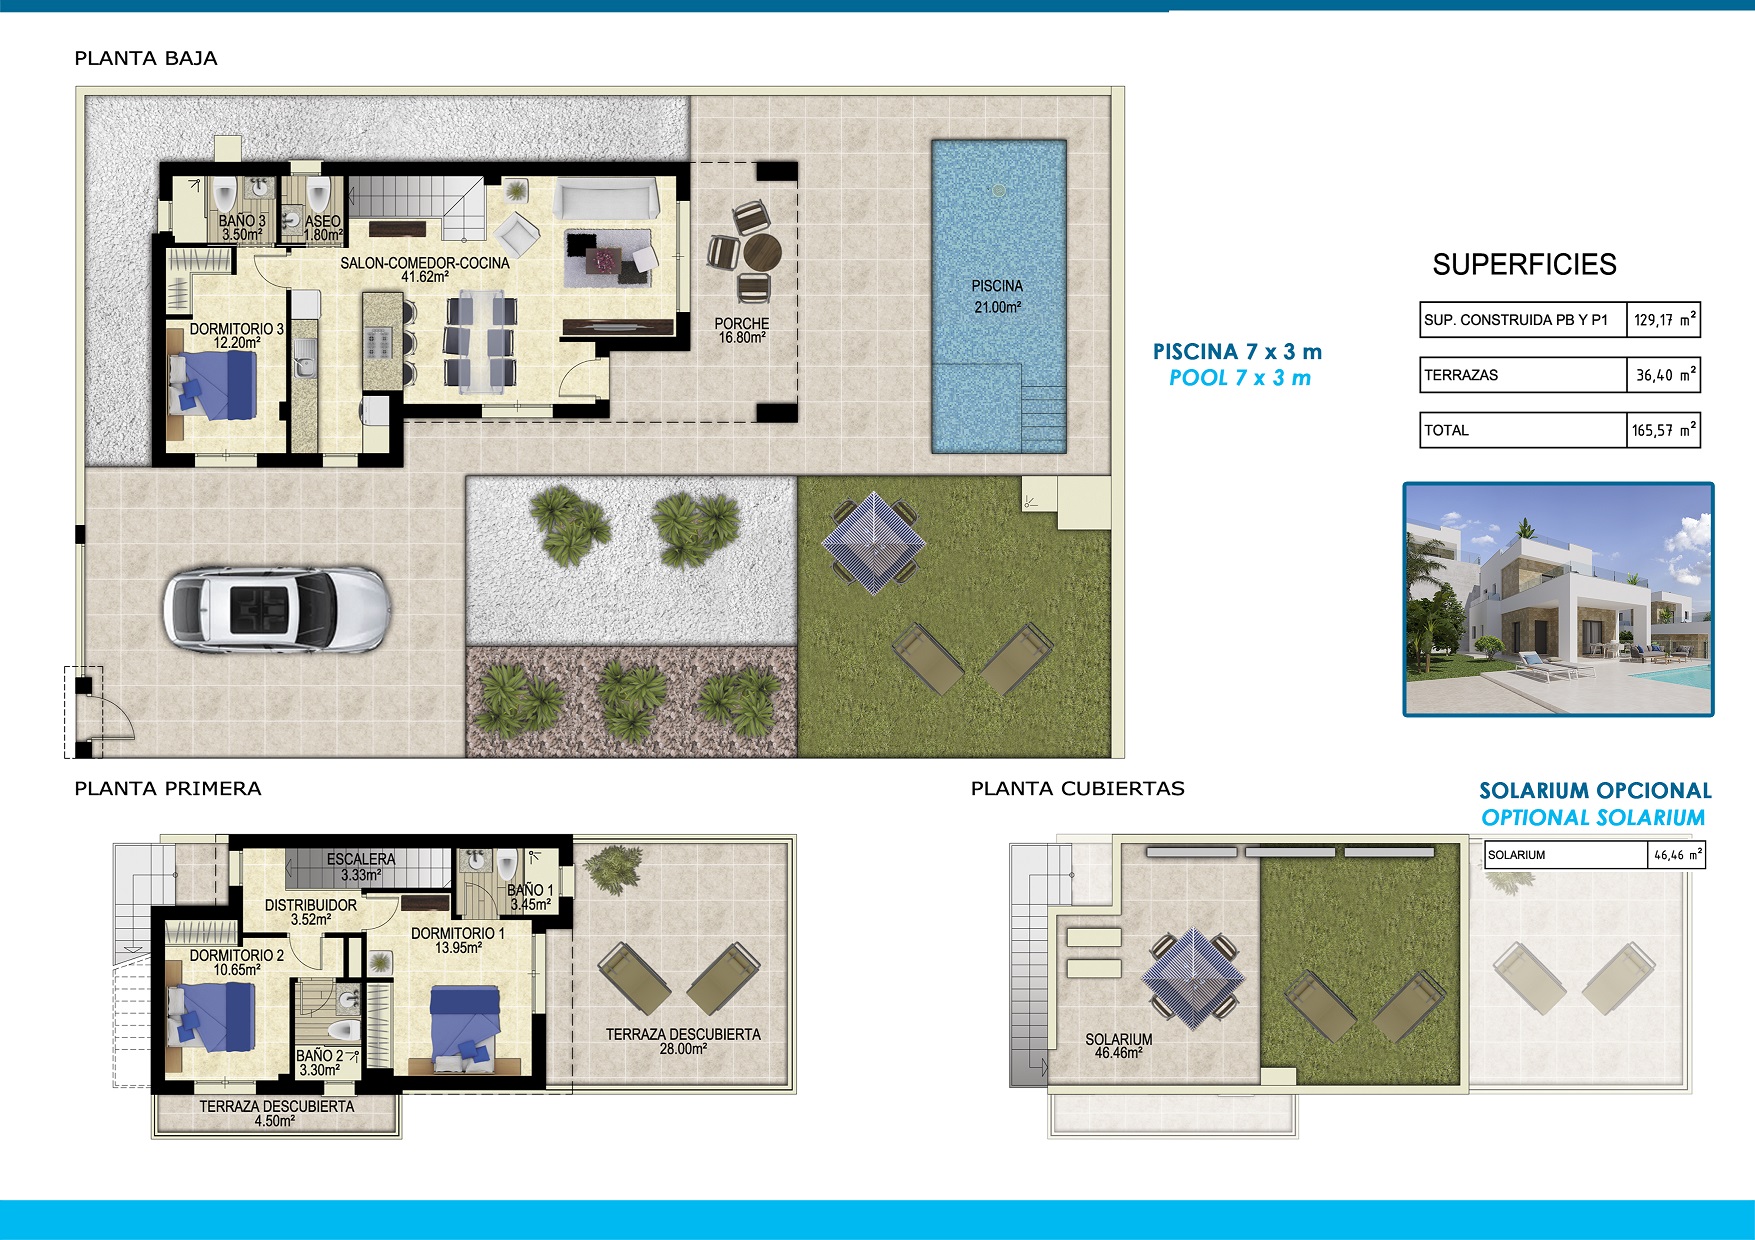
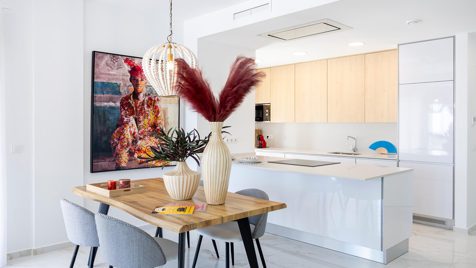
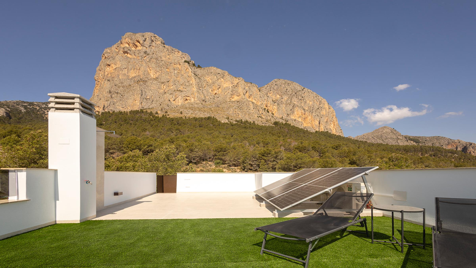
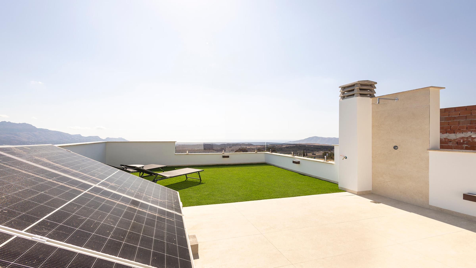
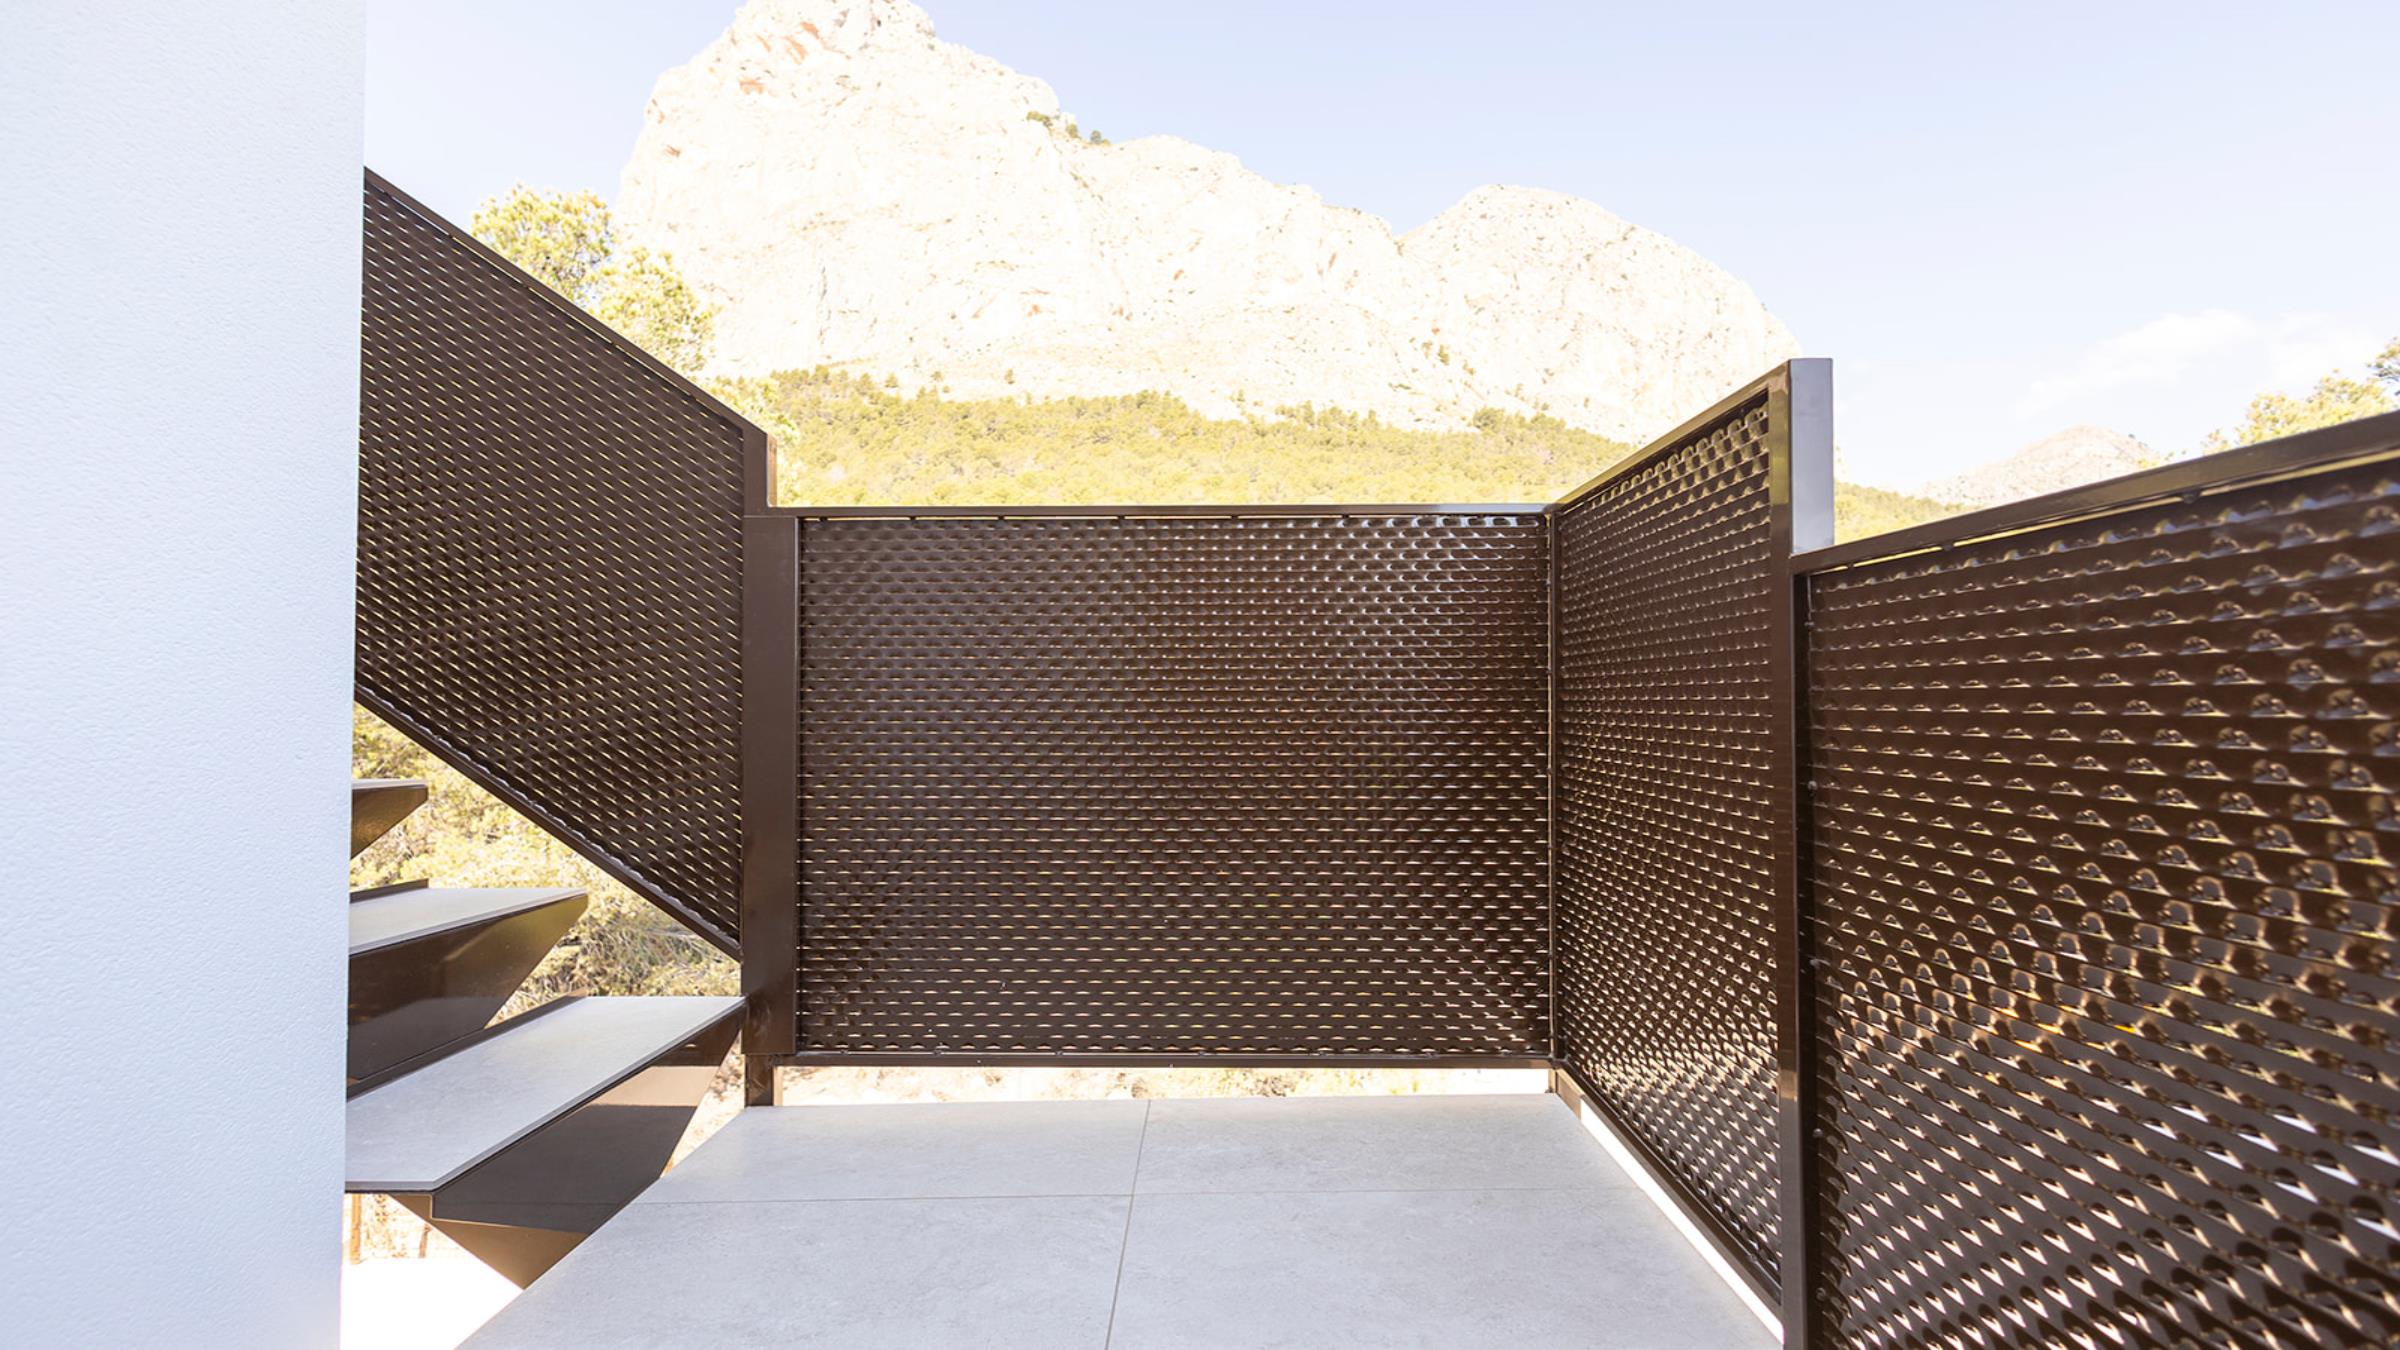
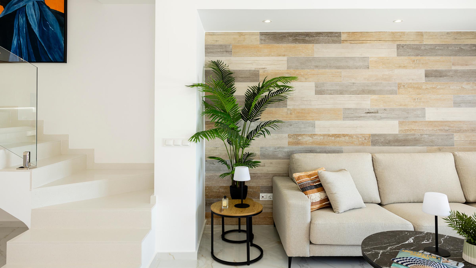
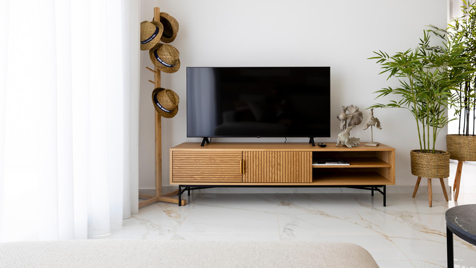
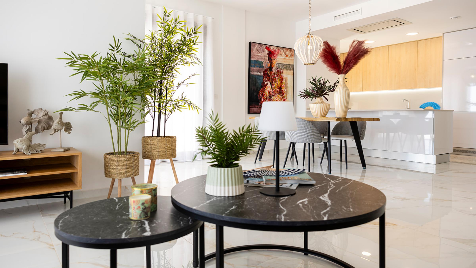
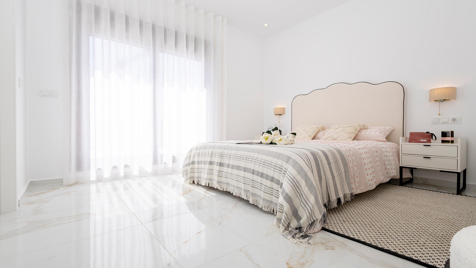
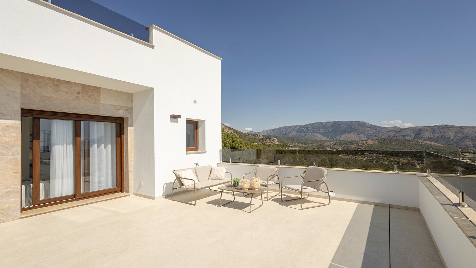
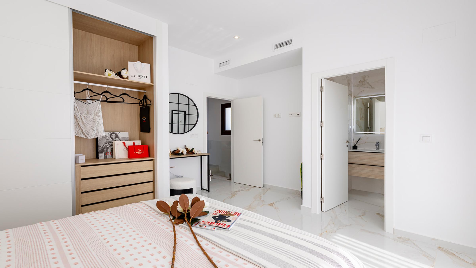
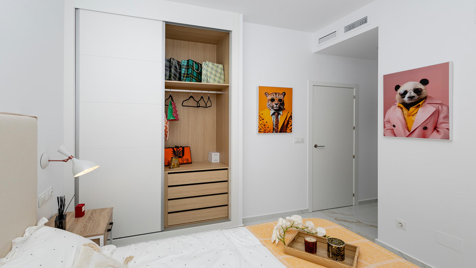
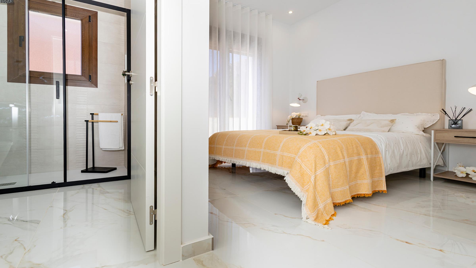
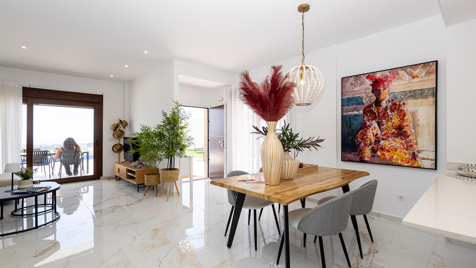
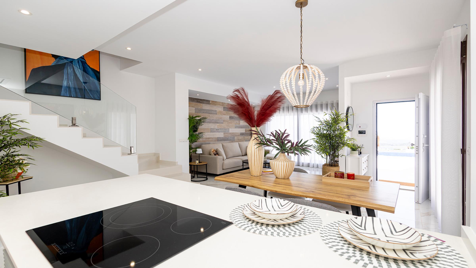
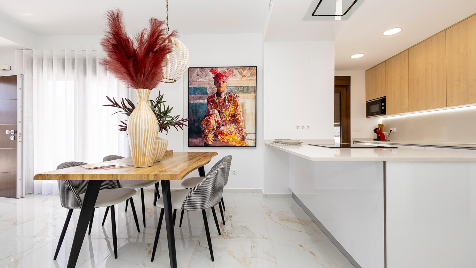
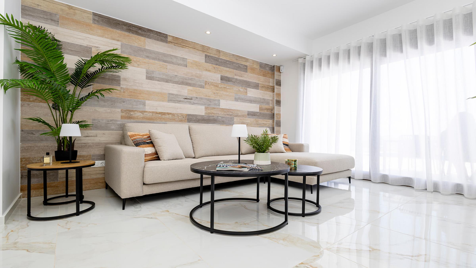
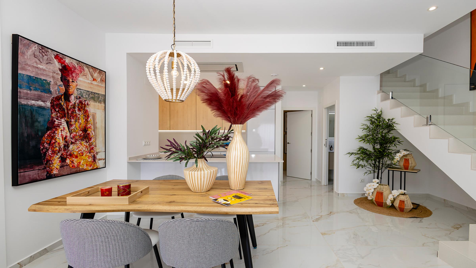
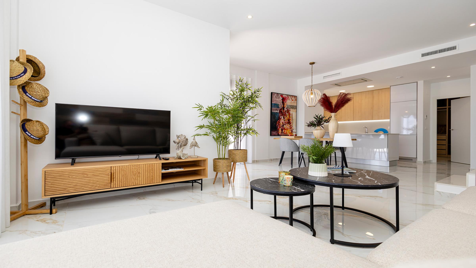
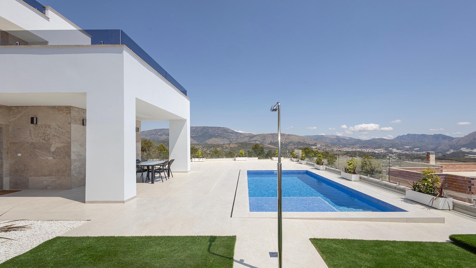
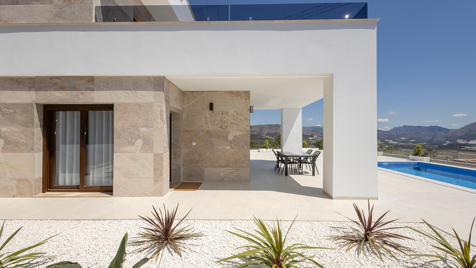
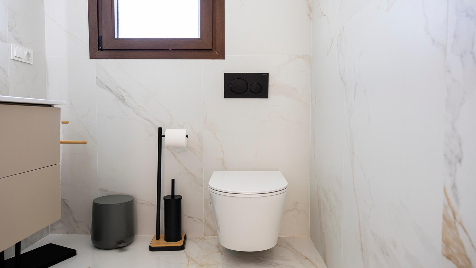
This villa in Polop offers an expansive living area with 42 m2, complemented by a luxurious 36 m2 terrace. With three bedrooms, three bathrooms, and an additional guest toilet, the villa provides ample space for comfort and privacy. The house area spans 129 m2 within a substantial plot of 390 m2, featuring a private pool measuring 3x7 m. The villa is designed with a luxury open-plan kitchen complete with all necessary appliances and includes pre-installed air conditioning and underfloor heating in the bathrooms. The orientation grants views of both the sea and surrounding mountains. Located within walking distance to shops, bars, and restaurants, the villa also boasts convenient access routes, making beach visits just an 18-minute drive and the airport accessible within 45 minutes. Golf enthusiasts will appreciate the proximity to a golf course 15 minutes away, while essential services like a medical center are just a 6-minute drive. An optic fiber internet connection is available for modern convenience. The property sits on a private plot with a beautifully maintained garden, making it a serene retreat in the beautiful region of the Costa Blanca.Features:
- Floor:
- Property Type: Villa
- Status: Active
- Year of Construction: 2026
- Bedrooms: 3
- Bathrooms: 3
- Built Area: 166m2
- Living Area: 129m2
- Terrace Area: 36m2
- Rooftop Terrace Area:
- Plot area: 390m2
Details:
- Living Room Area: 42m2
- Property Segment: New Buildings
- Air Conditioning:
- Flooring: Ceramic tiles
- Garden: Private
- Heating Type: Bathrooms with under floor heating;Airconditioning
- Swimming Pool: Private
- Parking Area:
- View: Sea;Mountain
- Community Fees:
- Listing Type: Sale