
Polop
Alicante
€ 558.700,00
95m2 wonen
323m2 perceel
3 slaapkamers

Description:
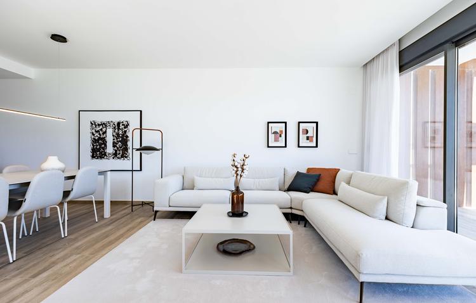
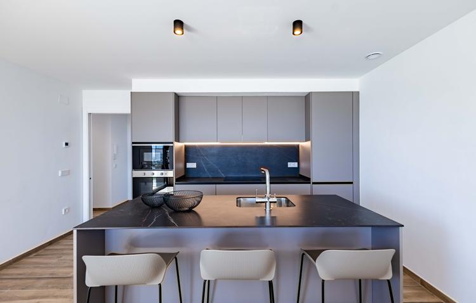
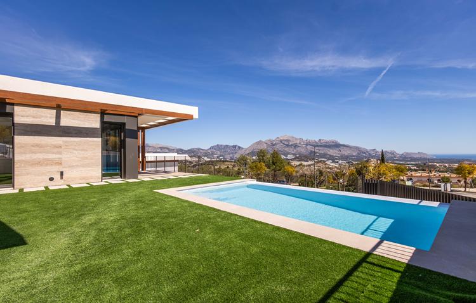
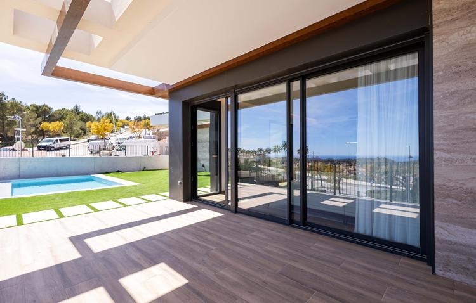
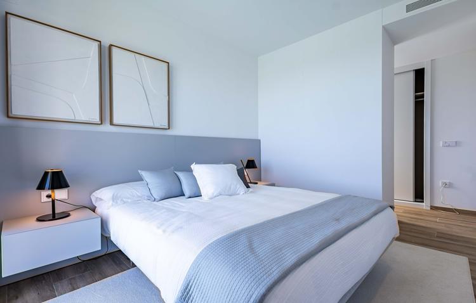
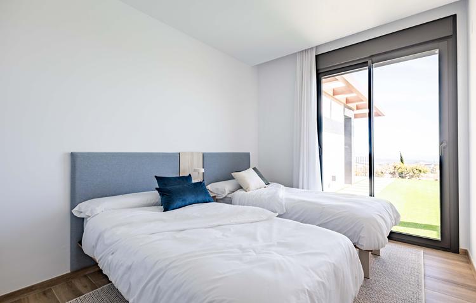
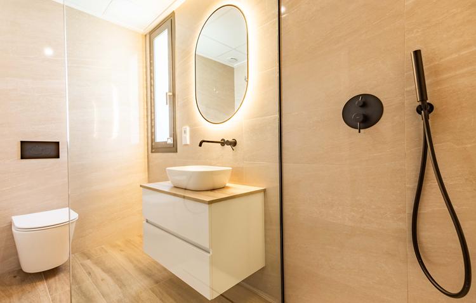
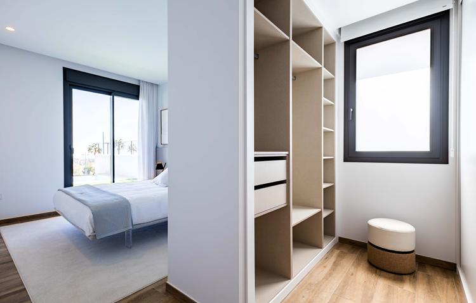
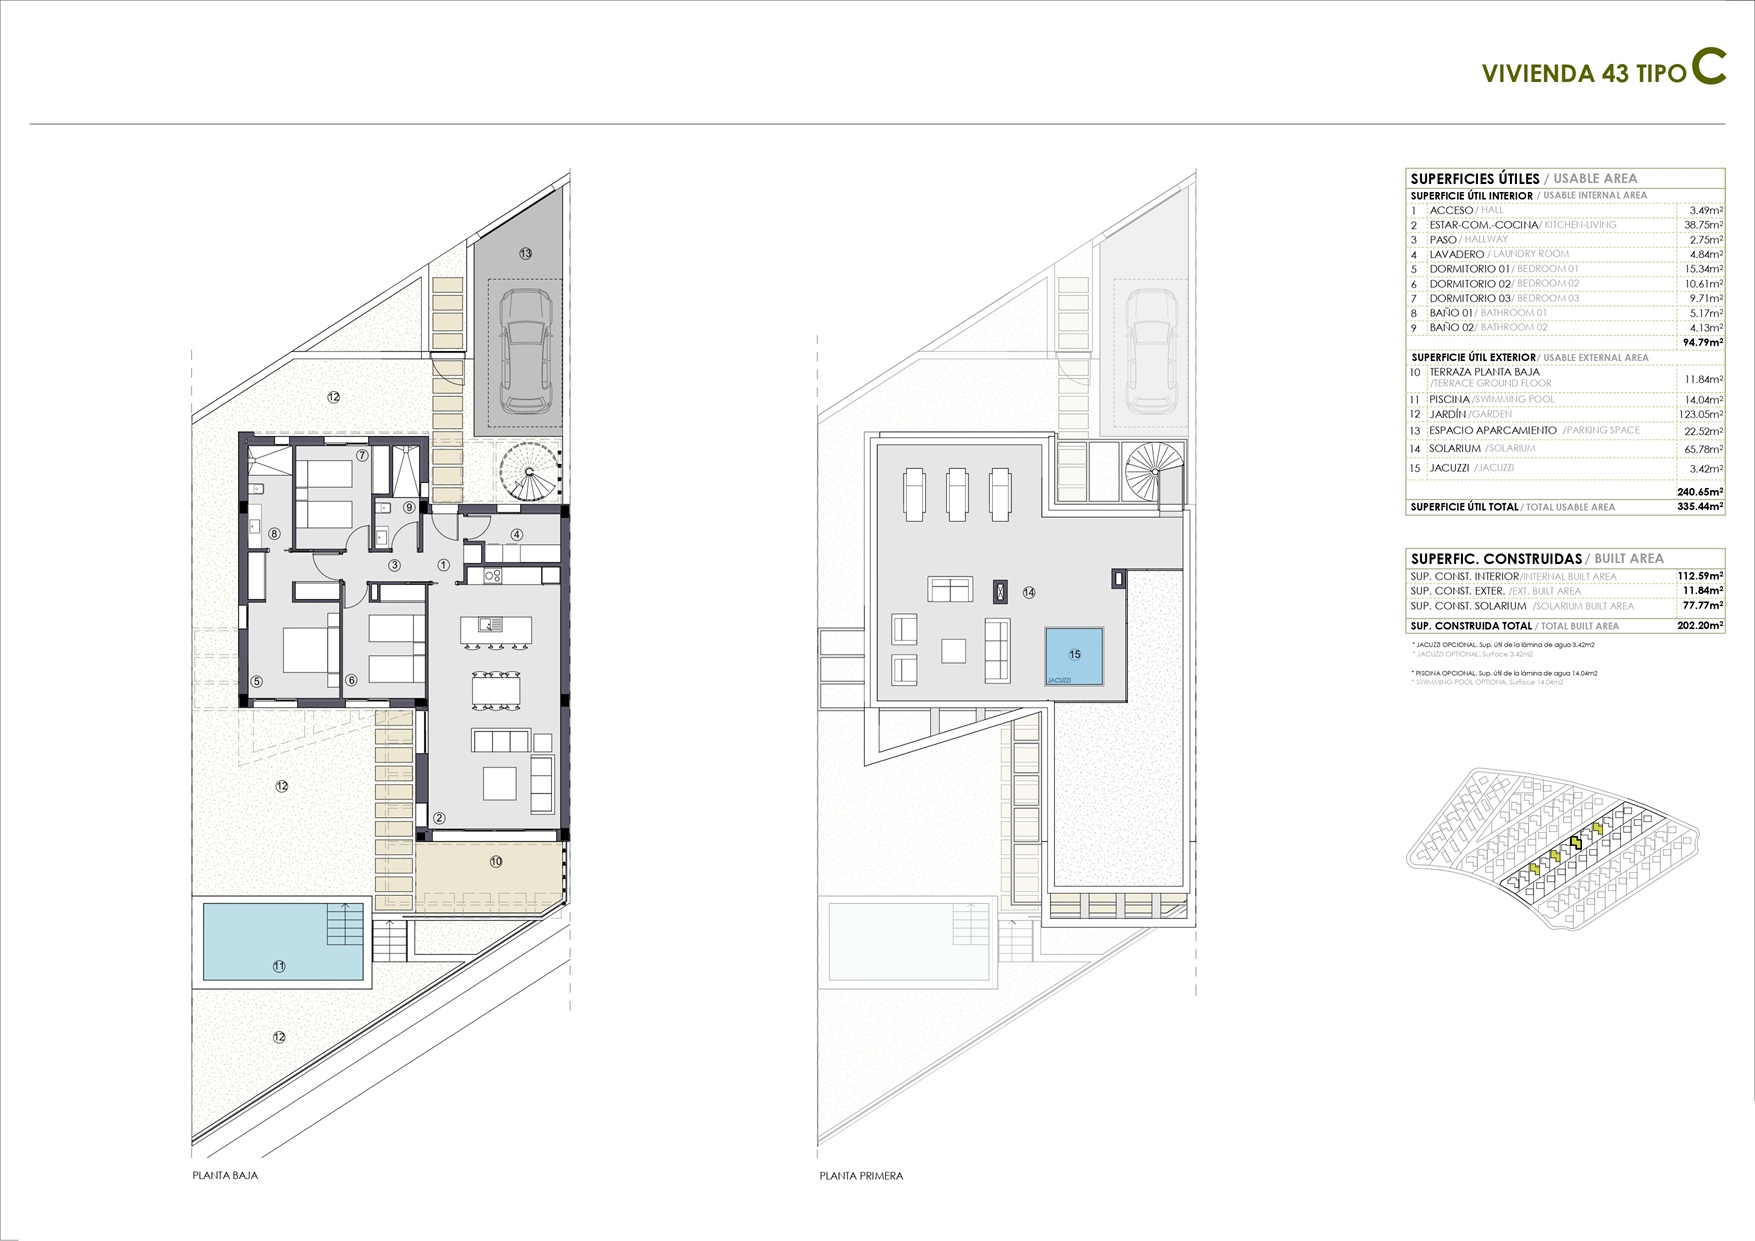
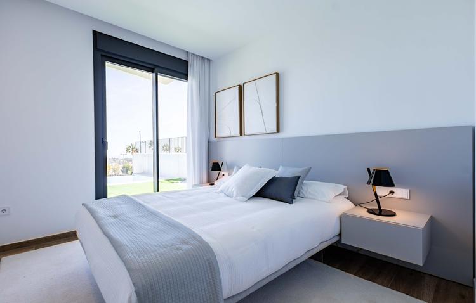
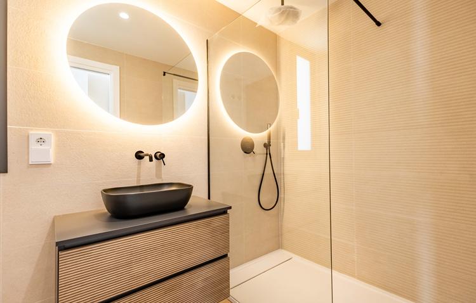
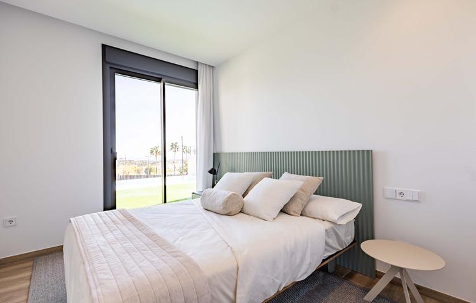
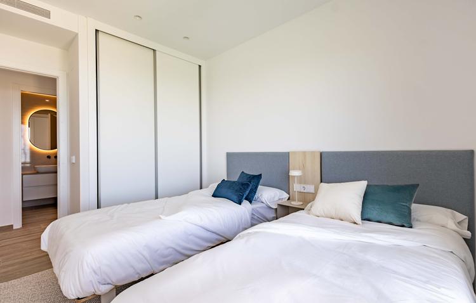
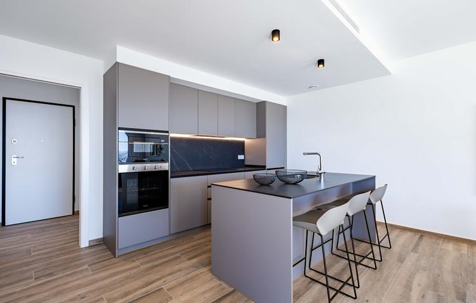
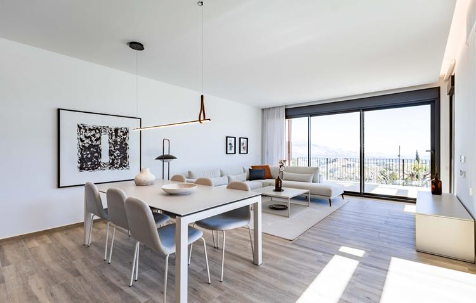
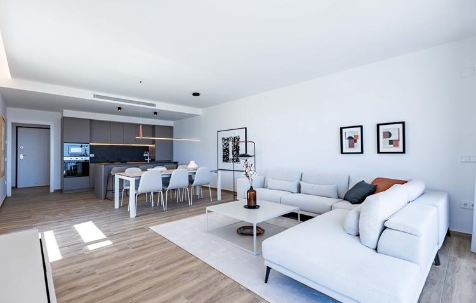
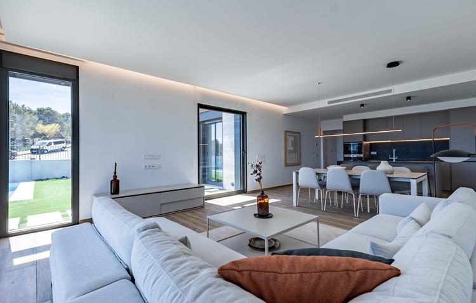
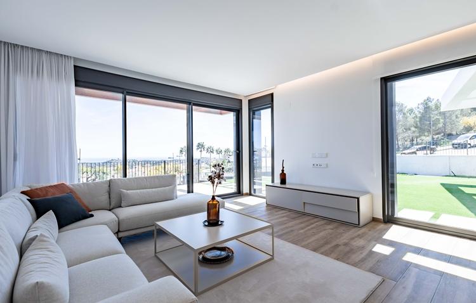
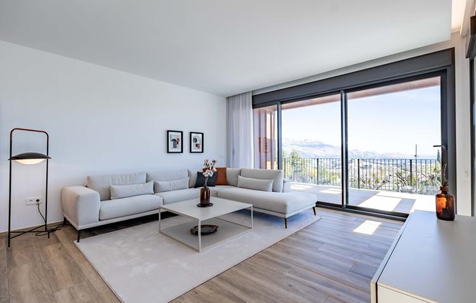
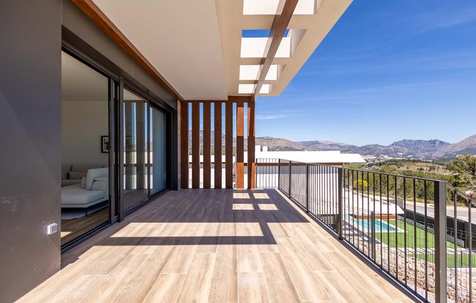
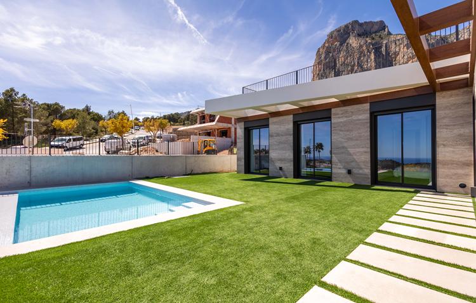
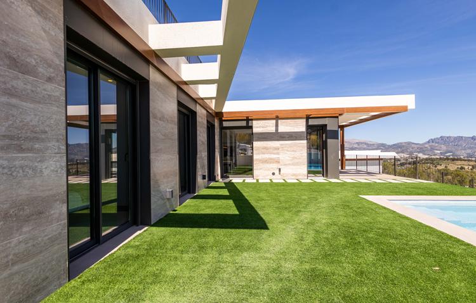
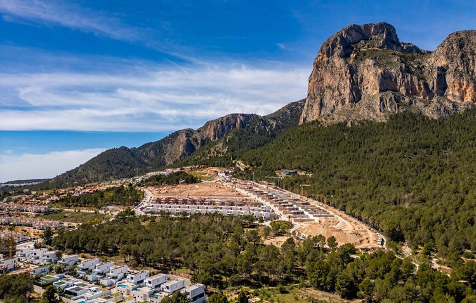
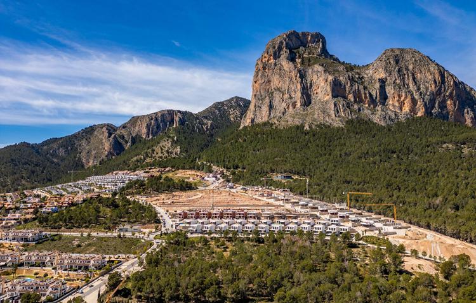
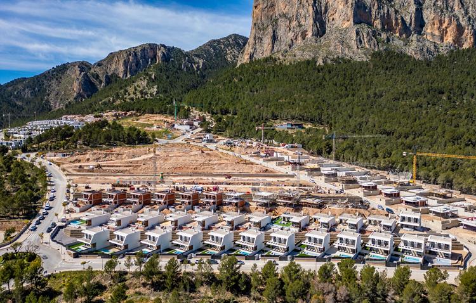
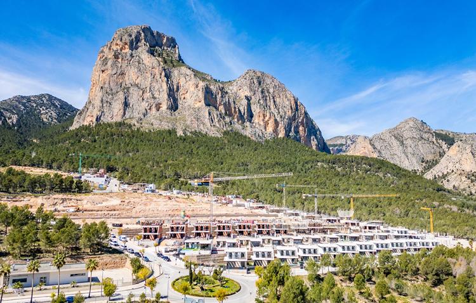
This new villa in Polop offers a harmonious blend of modern and Mediterranean architectural styles. The property boasts a spacious built area of 191 m2 on a 323 m2 plot. The living area spans 95 m2, including a living room of 39 m2 that connects effortlessly to an open plan luxury kitchen, perfect for entertaining and family gatherings. The villa features three bedrooms and two bathrooms with added convenience of underfloor heating, plus an additional guest toilet. The design is complemented by built-in wardrobes and double glazing, enhancing comfort and functionality. Enjoy the panoramic mountain views from the private terrace of 12 m2, or retreat to the expansive rooftop terrace of 65 m2 for a more elevated experience. The property orientation ensures bright, natural light throughout. Internet connectivity is supported by fiber optics and some appliances are included, making modern living a breeze. The villa is equipped with air conditioning for added comfort throughout the year. Outside, the villa features a private swimming pool and a picturesque garden, enhancing the sense of space and tranquility. Situated in Polop, it is close to local amenities and offers mountain views, making it an ideal home.Features:
- Floor:
- Property Type: Villa
- Status: Active
- Year of Construction: 2026
- Bedrooms: 3
- Bathrooms: 2
- Built Area: 191m2
- Living Area: 95m2
- Terrace Area: 12m2
- Rooftop Terrace Area: 65m2
- Plot area: 323m2
Details:
- Living Room Area: 39m2
- Property Segment: New Buildings
- Air Conditioning:
- Flooring: Ceramic tiles
- Garden: Private
- Heating Type: Bathrooms with under floor heating;Airconditioning
- Swimming Pool: Private
- Parking Area:
- View: Mountain;Panoramic
- Community Fees:
- Listing Type: Sale