
Algorfa
Alicante
€ 895.000,00
319m2 wonen
416m2 perceel
4 slaapkamers

Description:
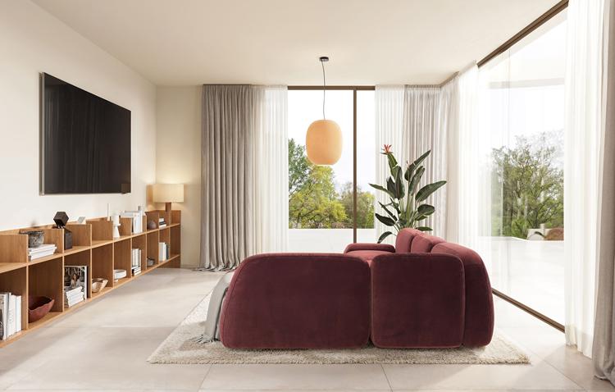
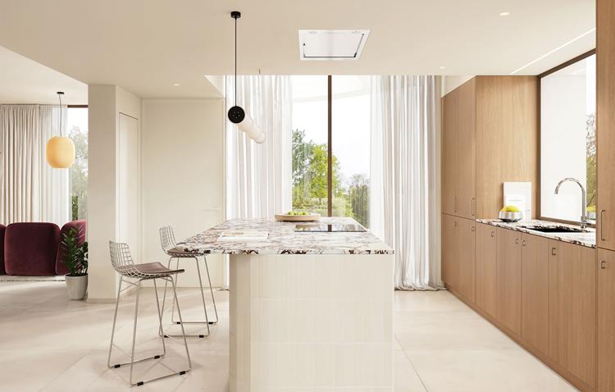
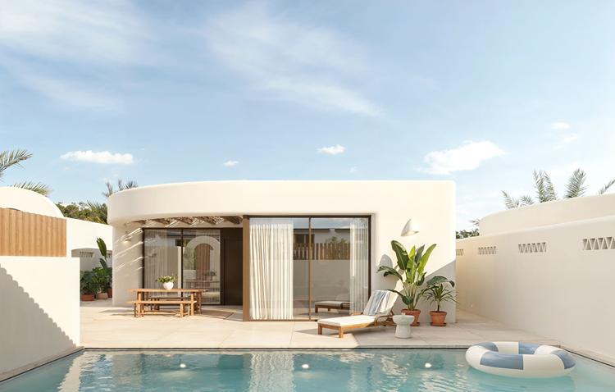
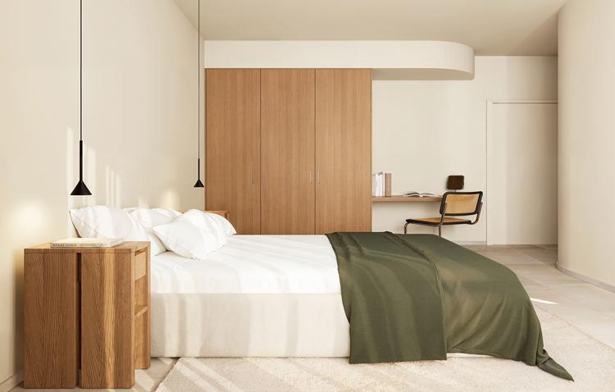
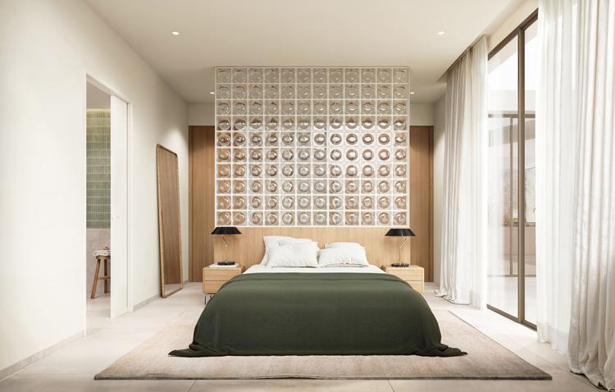
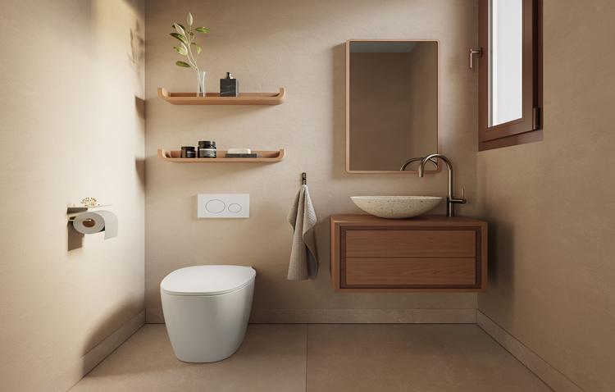
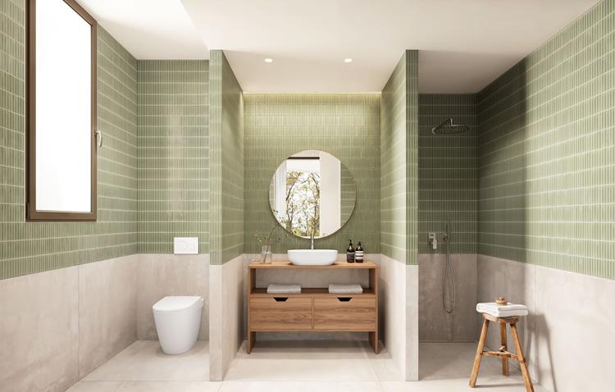
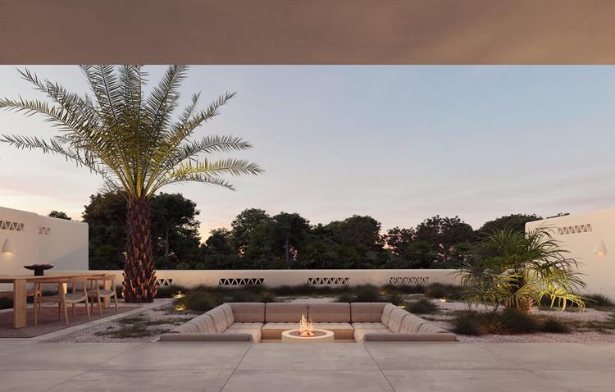
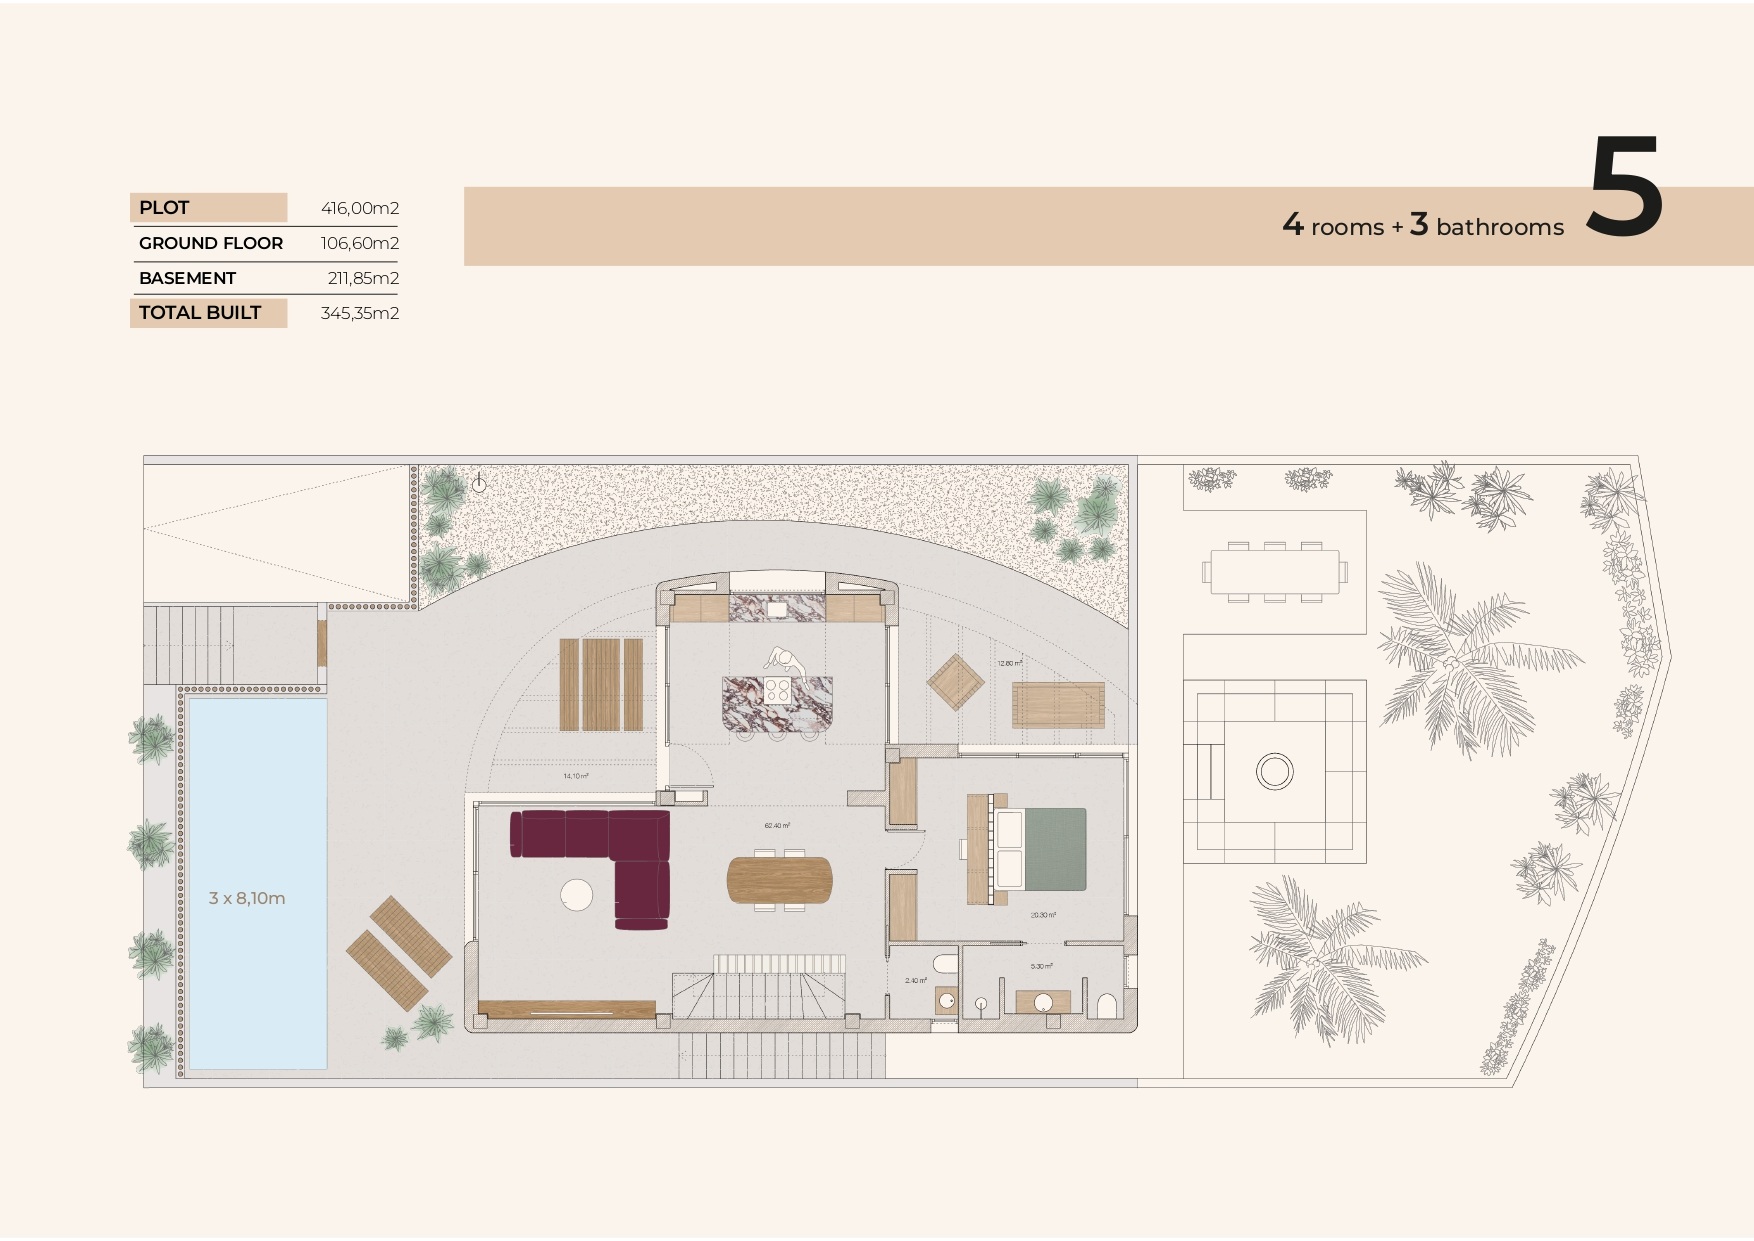
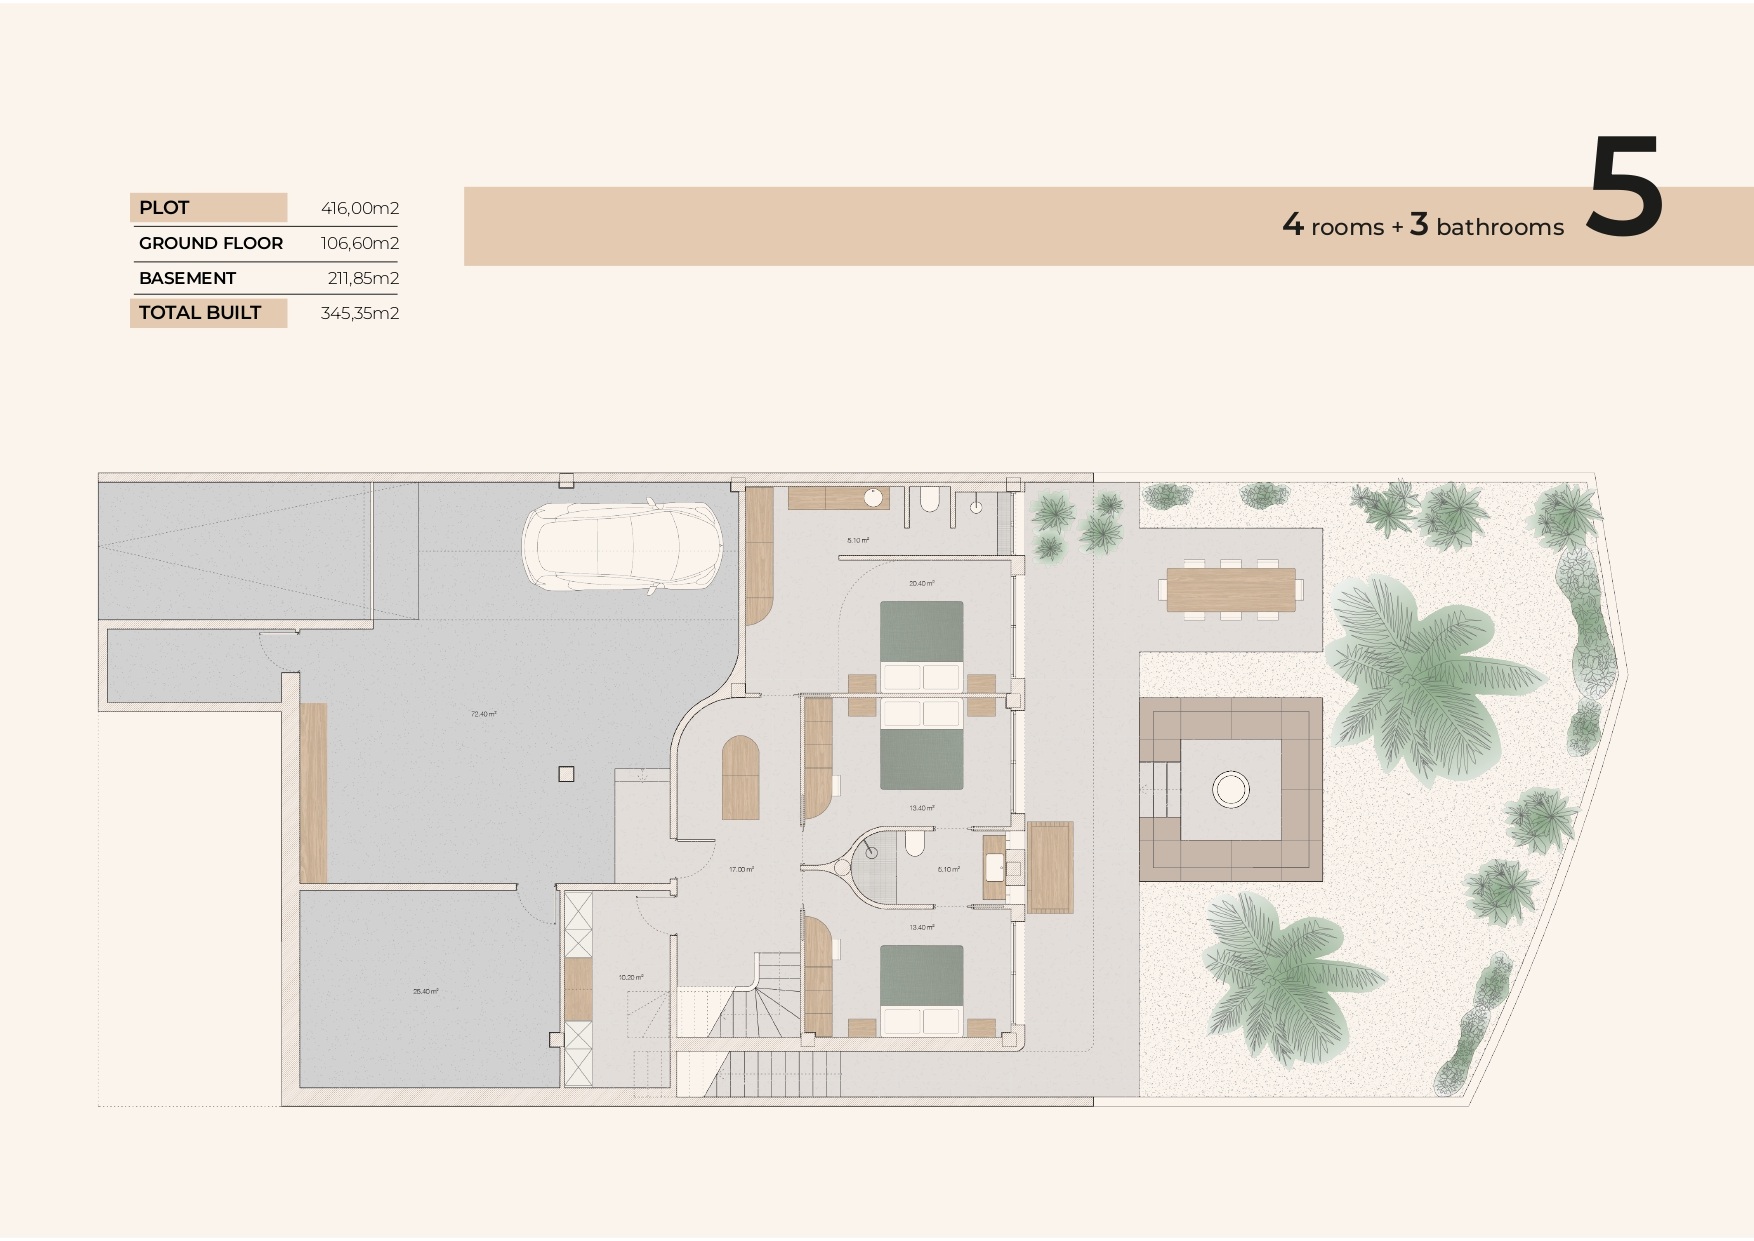
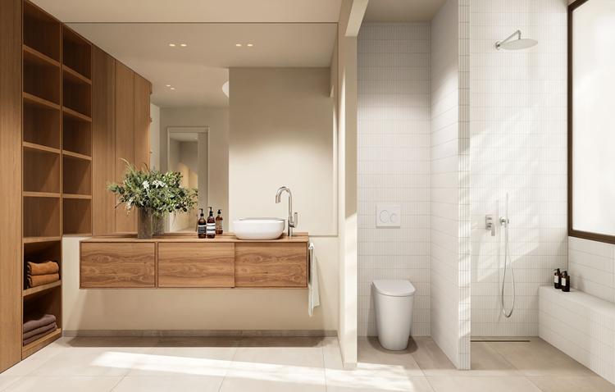
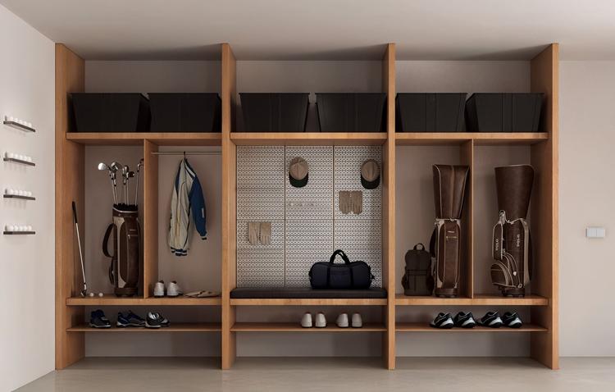
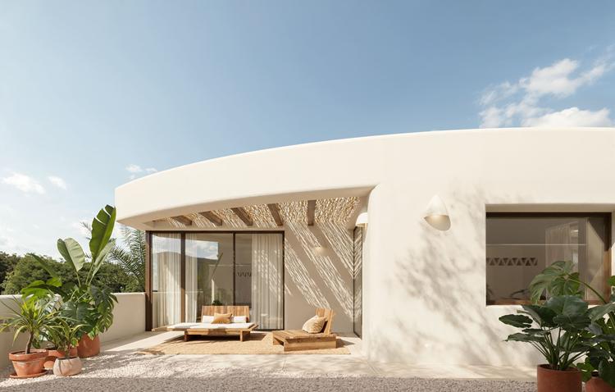
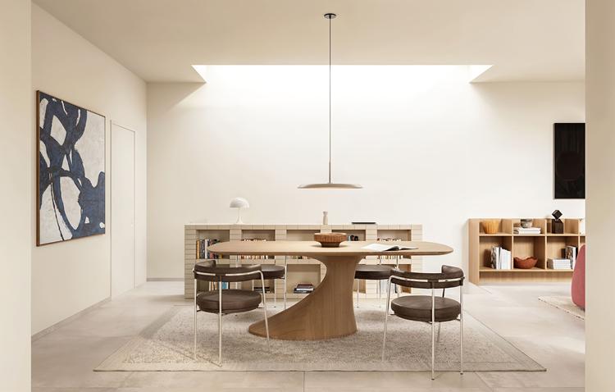
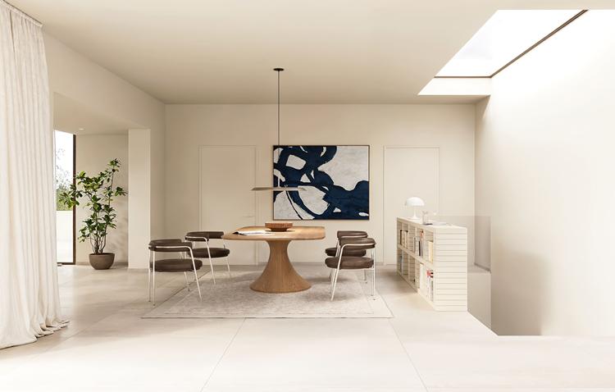
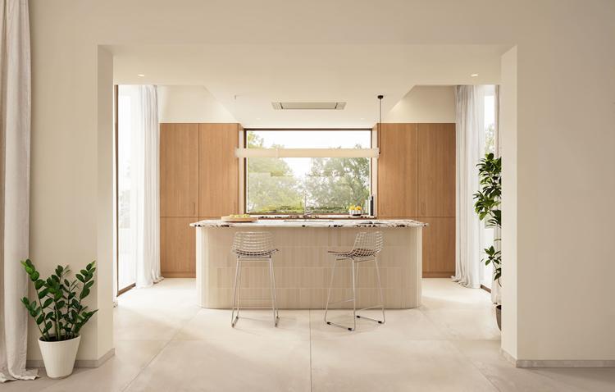
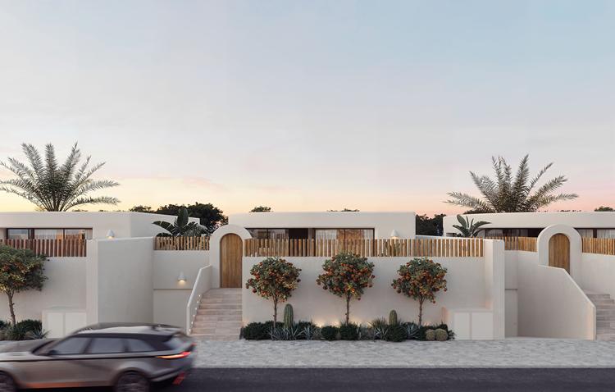
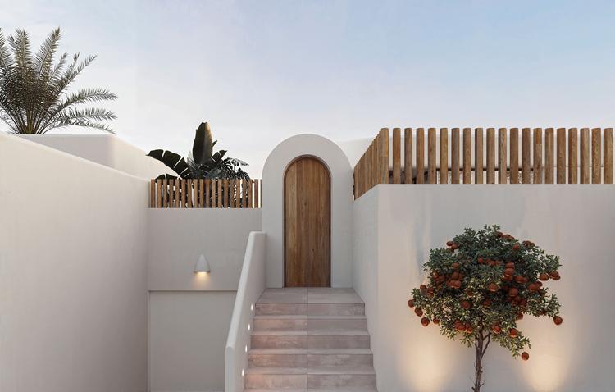
This villa in Algorfa features ample living spaces and a modern design. The expansive living room spans 62 m2, creating a welcoming environment for relaxation and socializing. Four bedrooms and three bathrooms, complemented by an additional guest toilet, provide adequate accommodations. The property includes a luxurious open-plan kitchen with some appliances included and pre-installed air conditioning ensures comfort. The villa sits on a private plot of 416 m2 with a built-area of 345 m2 and a spacious terrace of 26 m2, ideal for outdoor dining. The basement extends over an impressive 211 m2, offering an array of possibilities for customization. Outdoor enthusiasts will appreciate the garden, and the private swimming pool is a highlight for leisure and entertainment. Its south-facing orientation enhances natural light throughout the home. Located in Algorfa, this villa affords convenient walking access to nearby restaurants and shops, making everyday living easy and enjoyable.Features:
- Floor:
- Property Type: Villa
- Status: Active
- Year of Construction: 2026
- Bedrooms: 4
- Bathrooms: 3
- Built Area: 345m2
- Living Area: 319m2
- Terrace Area: 26m2
- Rooftop Terrace Area:
- Plot area: 416m2
Details:
- Living Room Area: 62m2
- Property Segment: New Buildings
- Air Conditioning:
- Flooring: Ceramic tiles
- Garden: Private
- Heating Type: Airconditioning
- Swimming Pool: Private
- Parking Area:
- View:
- Community Fees:
- Listing Type: Sale