
Algorfa
Alicante
€ 495.000,00
177m2 wonen
174m2 perceel
3 slaapkamers




Description:
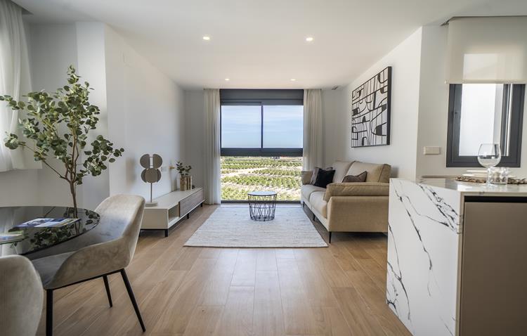
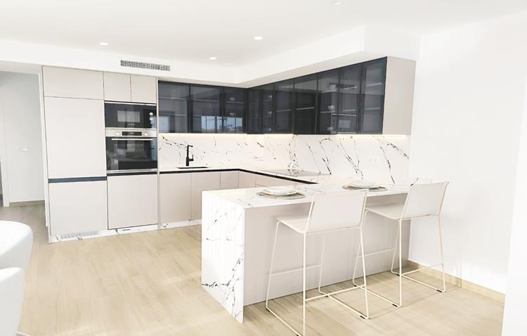
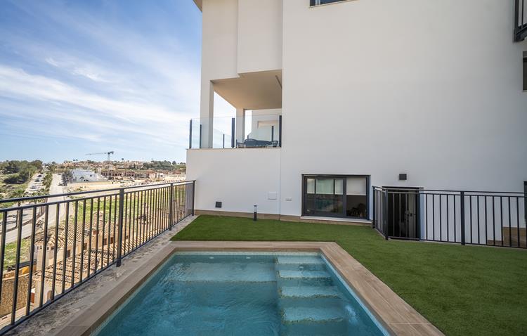
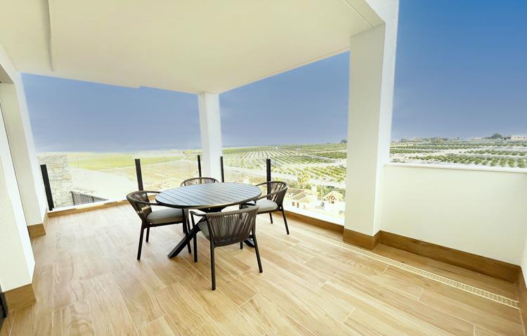
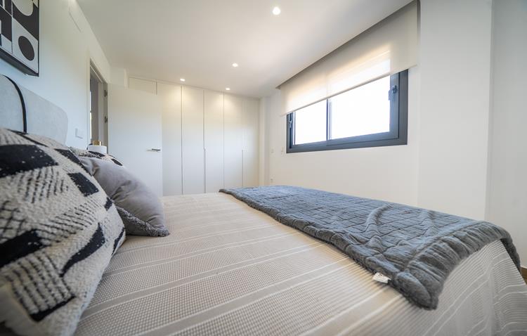
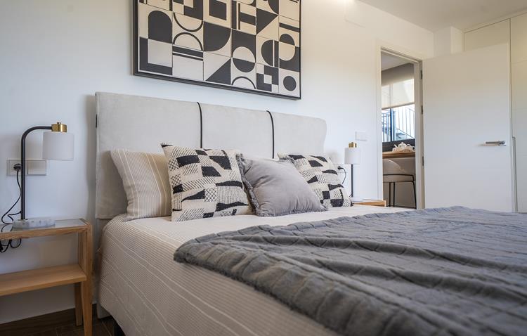
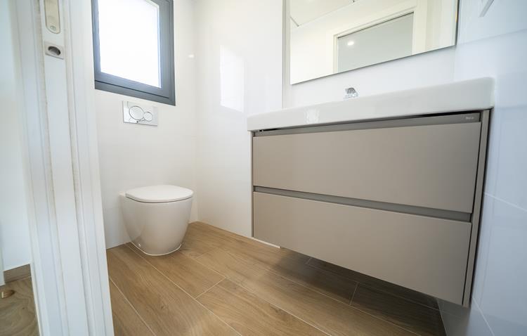
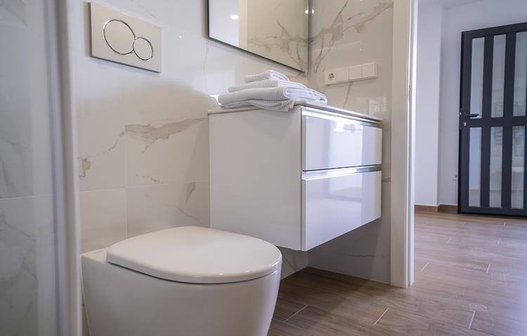
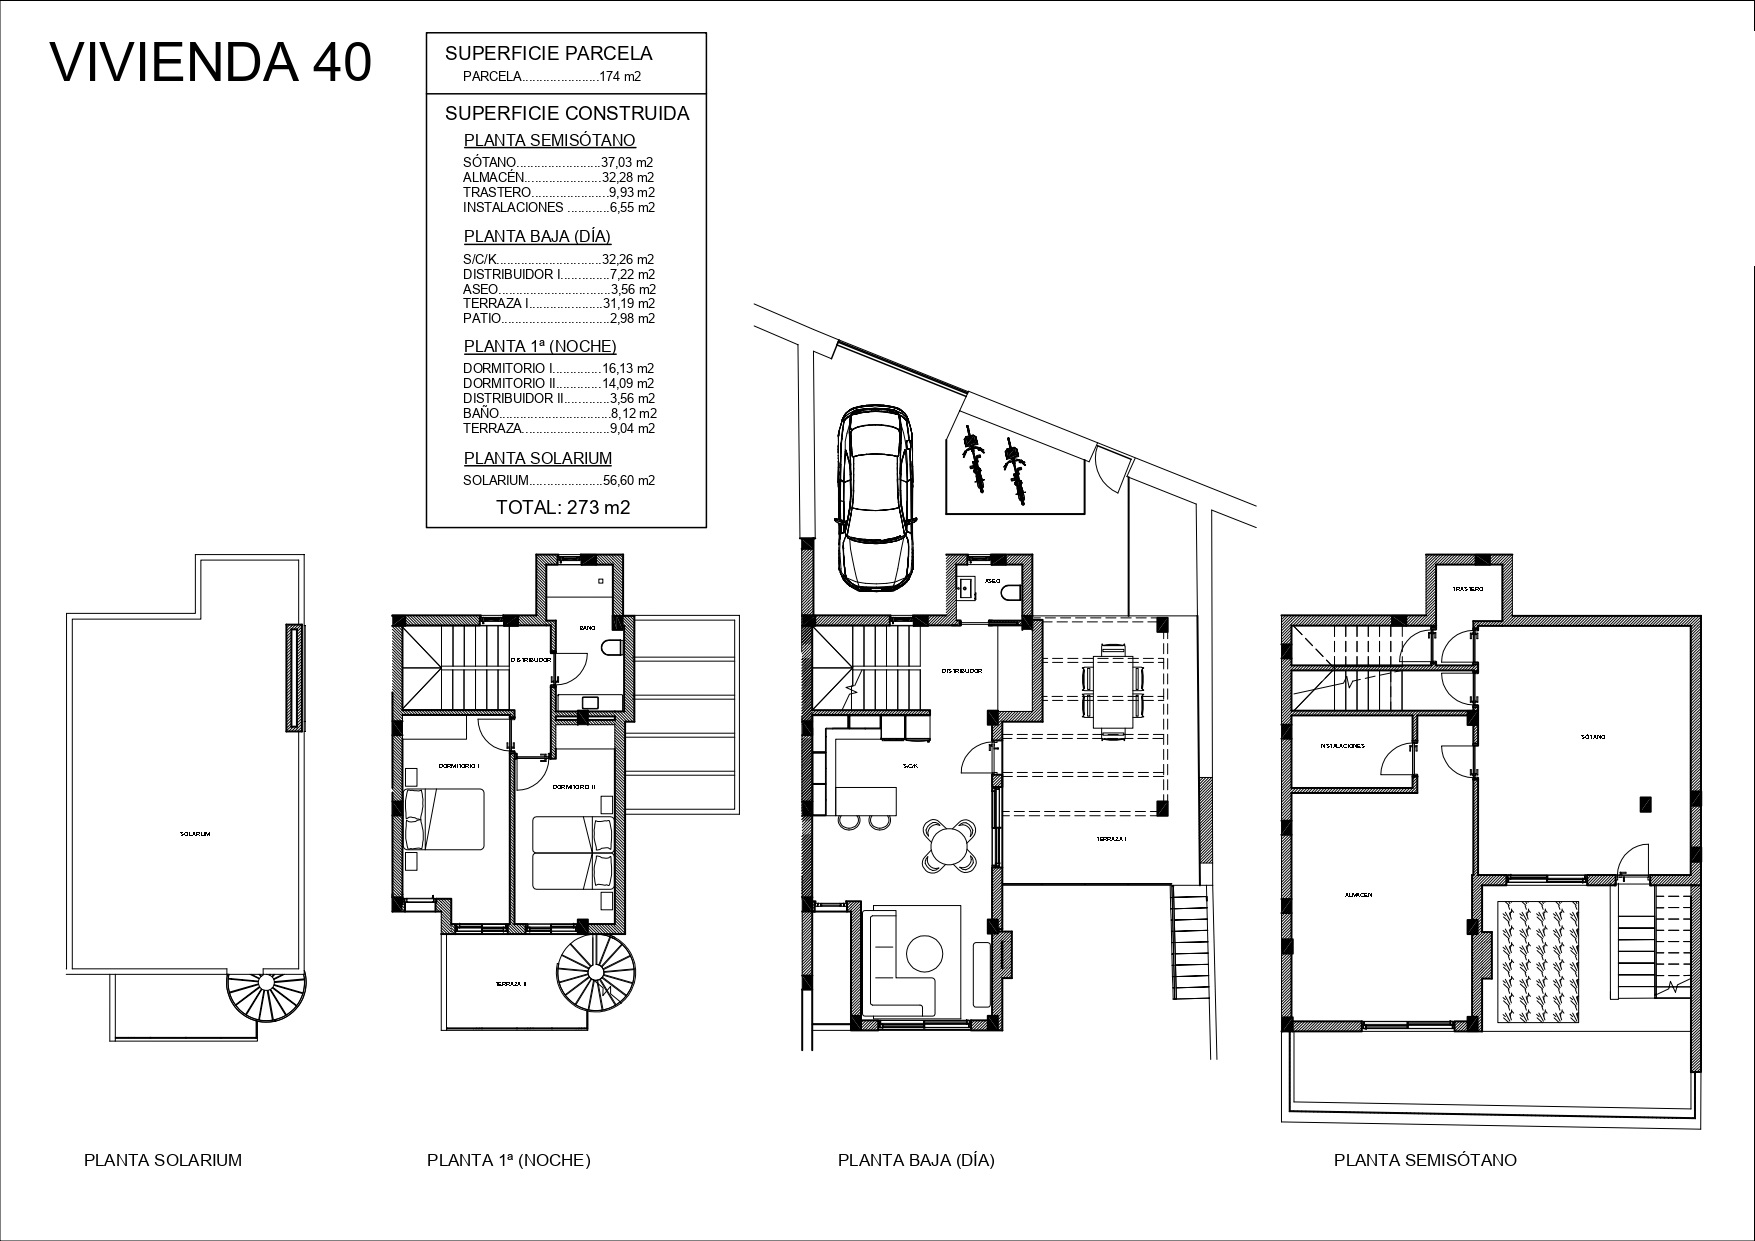
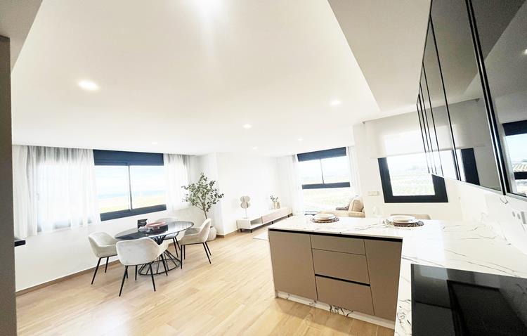
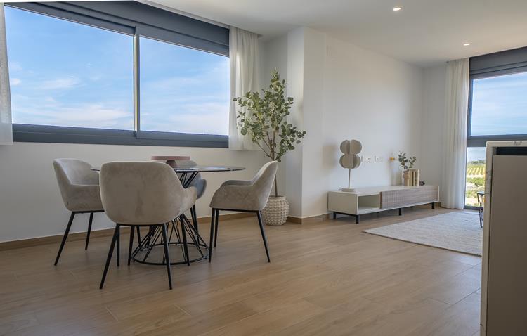
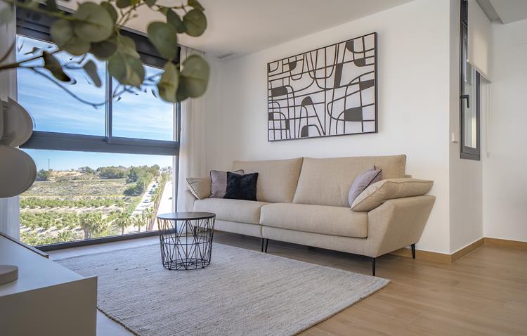
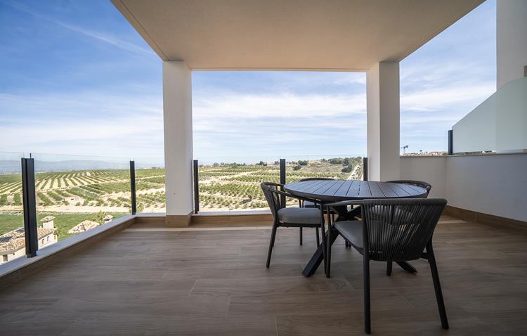
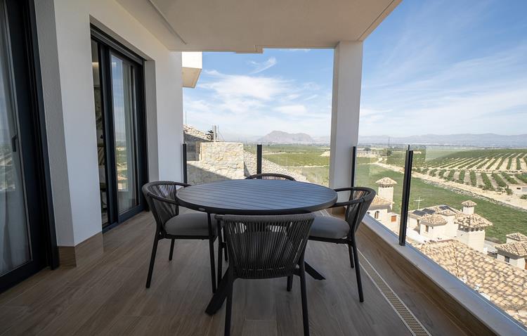
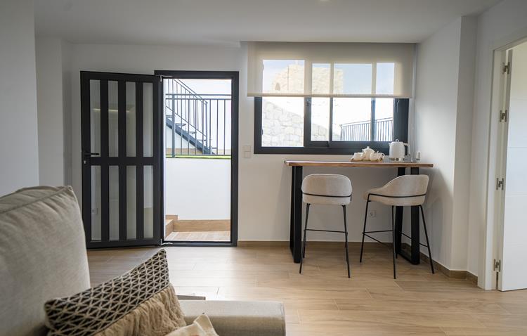
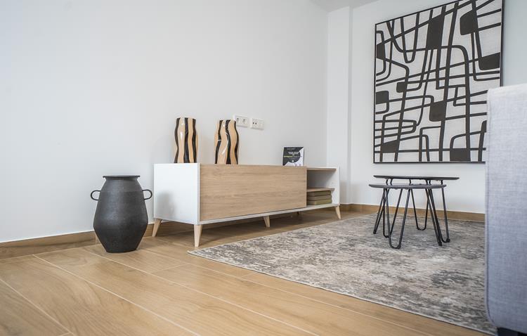
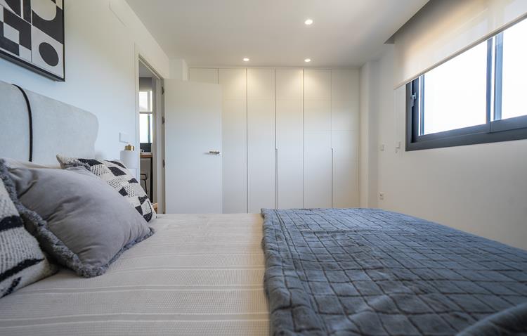
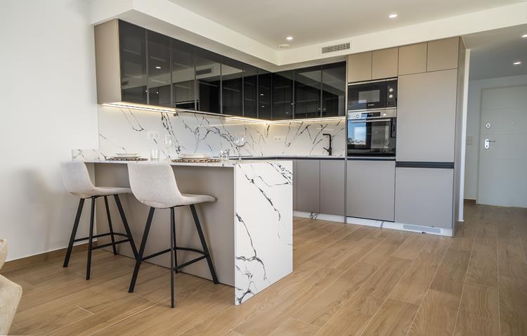
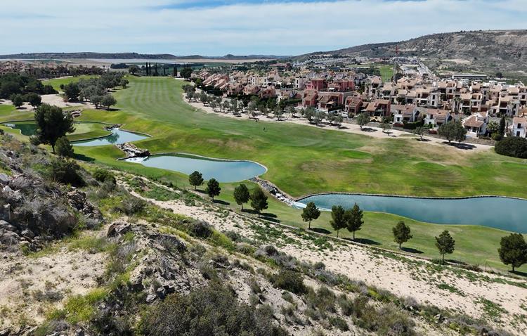
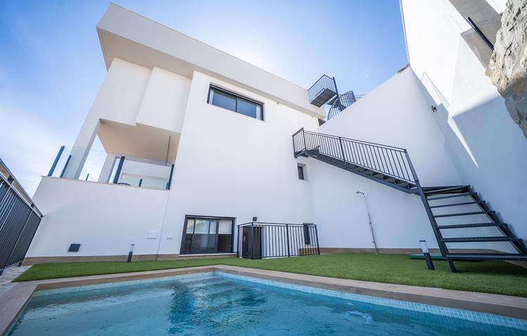
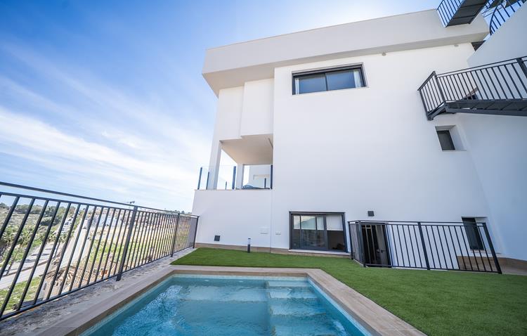
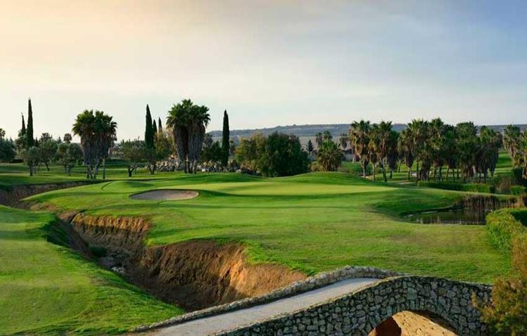
This villa in Algorfa is currently under construction, offering future homeowners an exquisite living space with a modern design. Occupying a private plot of 174 m2, the villa boasts a generous house area of 177 m2. The spacious living room, covering 32 m2, flows seamlessly into an open-plan luxury kitchen equipped with select appliances. Residents can enjoy the Spanish climate on a 40 m2 terrace and the spacious 56 m2 rooftop terrace. The villa includes three bedrooms, two bathrooms, and an additional guest toilet. A private swimming pool measuring 3x2 m is a refreshing delight during the warm months. The property further includes a basement of 86 m2, providing ample space for storage or other uses. Close to restaurants and shops, this villa offers both tranquility and accessibility. This south-facing property also provides breathtaking panoramic and golf views. Complete with an optic fiber internet connection, underfloor heating, and pre-installed air conditioning, modern comforts are easily catered to. Algorfa is superbly positioned just minutes away from the beach and a short drive from a nearby golf resort. The private garden enhances the appeal of this home.Features:
- Floor:
- Property Type: Villa
- Status: Active
- Year of Construction: 2025
- Bedrooms: 3
- Bathrooms: 2
- Built Area: 273m2
- Living Area: 177m2
- Terrace Area: 40m2
- Rooftop Terrace Area: 56m2
- Plot area: 174m2
Details:
- Living Room Area: 32m2
- Property Segment: New Buildings
- Air Conditioning:
- Flooring: Ceramic tiles
- Garden: Private
- Heating Type: Under Floor Heating;Airconditioning
- Swimming Pool: Private
- Parking Area:
- View: Golf;Panoramic
- Community Fees:
- Listing Type: Sale