
Benidorm
Alicante
€ 1.150.000,00
281m2 wonen
500m2 perceel
6 slaapkamers

Description:
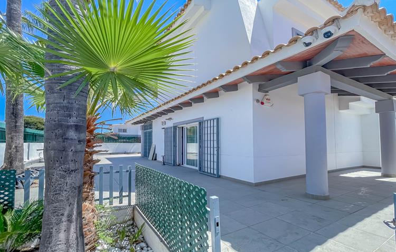
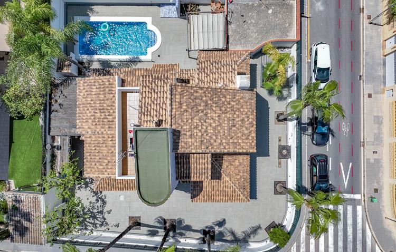
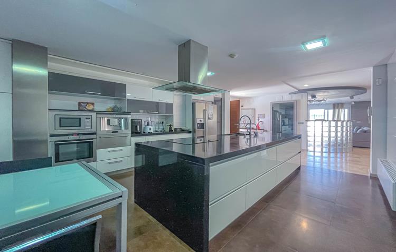
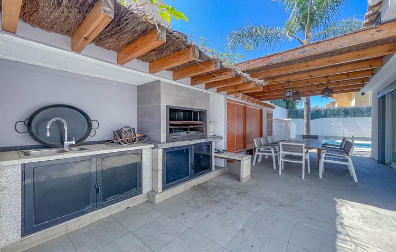
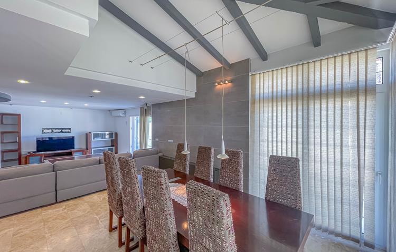
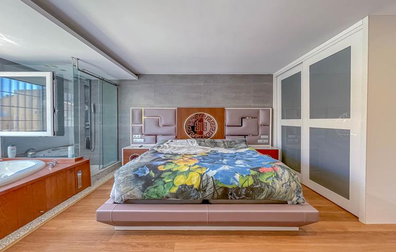
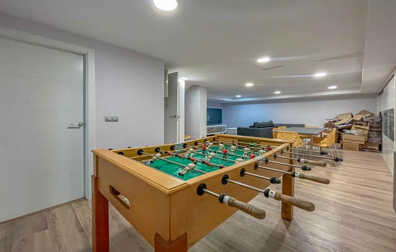
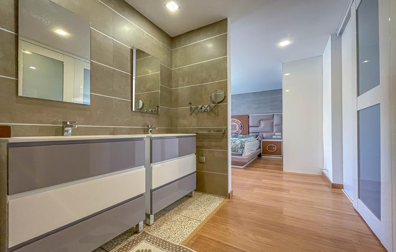
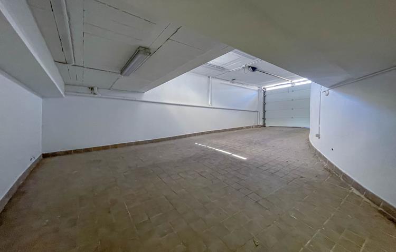
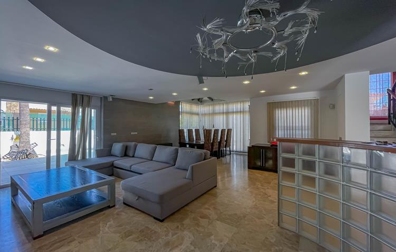
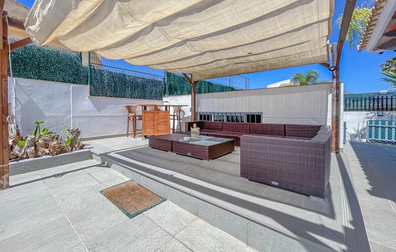
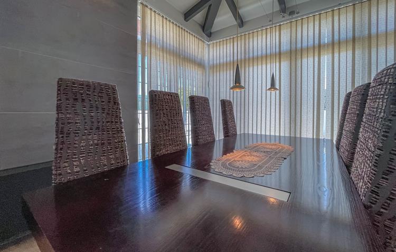
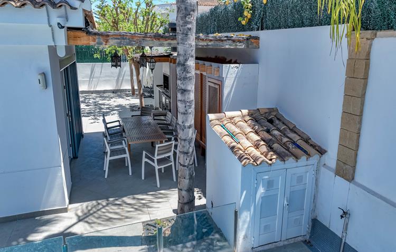
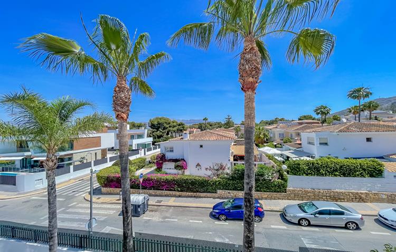
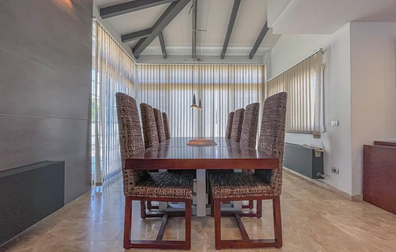
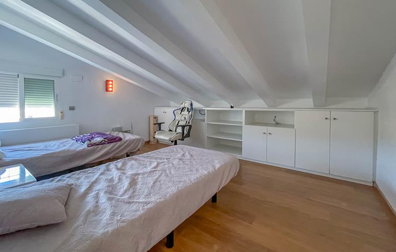
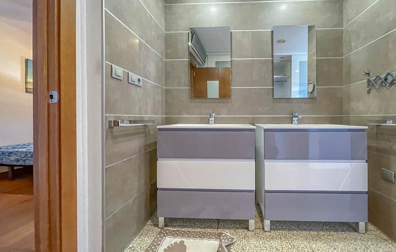
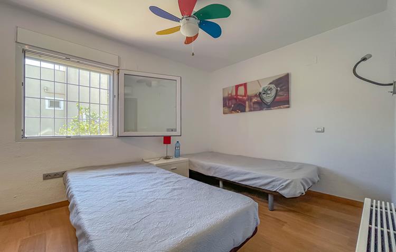
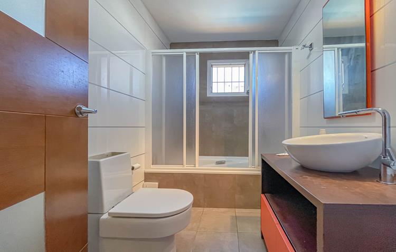
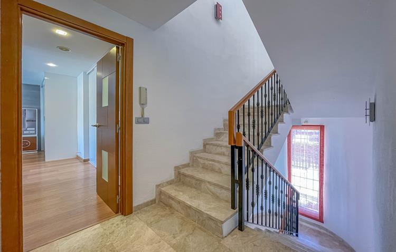
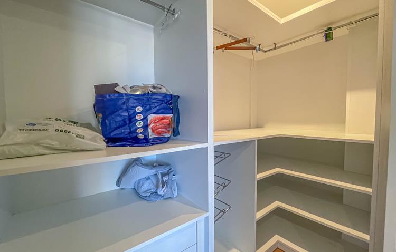
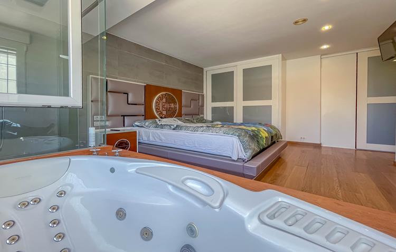
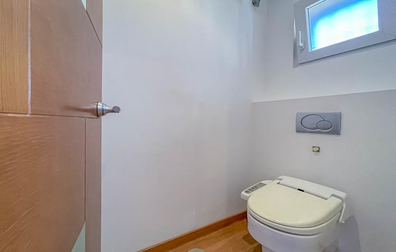
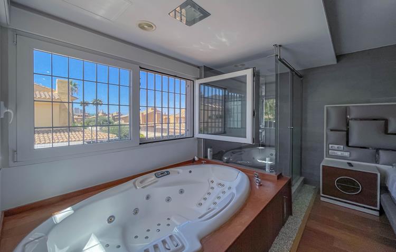
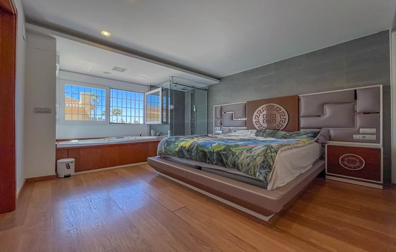
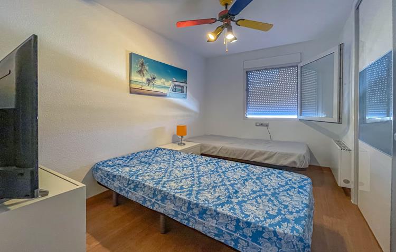
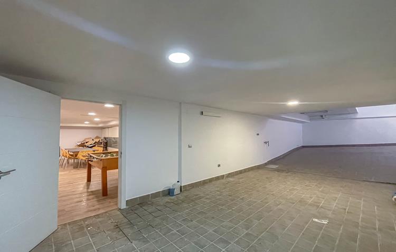
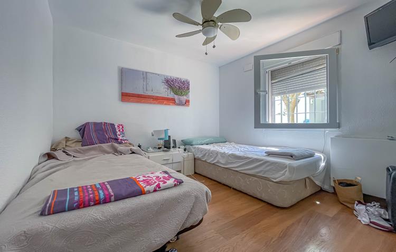
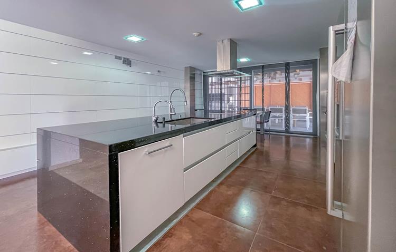
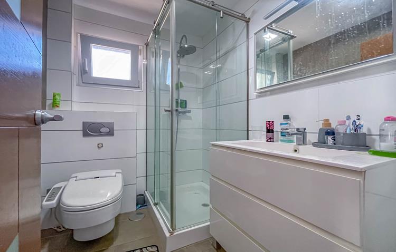
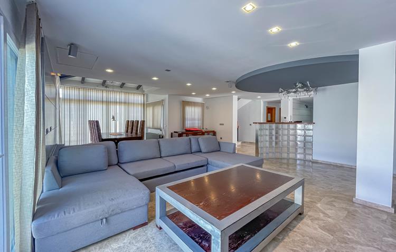
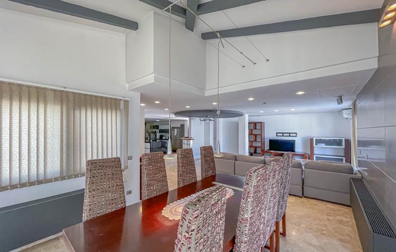
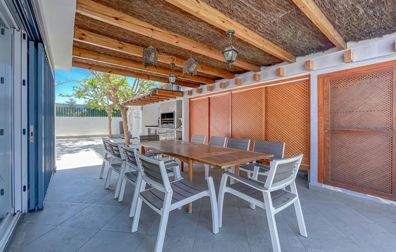
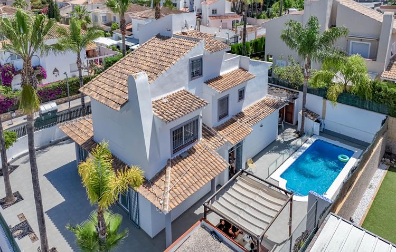
Large villa with 6 bedrooms and ample storage in Rincon de Loix, Benidorm on Costa Blanca. Welcome home in this magnificent large villa situated on a 500m² corner plot in the highly sought-after Rincon de Loix area in Benidorm. This luxurious property offers an excellent lifestyle with its spacious lay out and prime location, near Lope de Vega private international school, close to all amenities and the beautiful Benidorm beaches. This villa offers a fantastic combination of comfort and convenience. Whether you’re looking to relax by the private pool, entertain guests in the outdoor kitchen, or enjoy the spacious interior, this property has it all. Don’t miss the opportunity to make this dream home yours. - Living room: 42m² living room with direct garden and terrace access - Kitchen: Expansive 22m² kitchen with a large island (1.20m x 3.10m), fully equipped with Siemens appliances (coffee maker, oven, microwave, double fridge). Direct access to a 25m² covered barbecue/summer kitchen area. - Outdoor Space: Private pool (7.00m x 3.10m) surrounded by terraces and a covered lounge area. Spacious garden with a covered terrace, perfect for entertaining. - Garage under the villa: Accommodates 2-3 cars with ample storage room. - Bedrooms: 6 in total + multifunctional room in the basement - Ground Floor: 1 bedroom + 1 complete bathroom. - First Floor: 4 bedrooms, including a grand master suite (33m²) with a jacuzzi, walk-in shower, separate toilet, and large wardrobe. The other 3 bedrooms on this floor (8.2m², 7.5m², 8.75m²) share a bathroom with a bathtub and toilet. - Upper Floor: the 6th bedroom (15m²), a laundry room, and a terrace ideal for drying laundry. - Basement: Versatile 39m² space suitable for a games room, family room, or gym. This villa is exclusively for sale with nardia real estate agency. For more information or to schedule a viewing, please contact our team!Features:
- Floor:
- Property Type: Villa
- Status: Active
- Year of Construction:
- Bedrooms: 6
- Bathrooms: 5
- Built Area: 306m2
- Living Area: 281m2
- Terrace Area: 25m2
- Rooftop Terrace Area:
- Plot area: 500m2
Details:
- Living Room Area: 42m2
- Property Segment: Existing Buildings
- Air Conditioning:
- Flooring: Ceramic tiles
- Garden:
- Heating Type: Electrical
- Swimming Pool: Private
- Parking Area:
- View: Pool
- Community Fees:
- Listing Type: Sale